
Photo is illustrative. Last updated 8 October 2026.
Salisbury is one of the northern suburbs’ older centres, about 22 km from the Adelaide CBD along the Little Para River, with a long history as a farming town before it grew into a busy suburb. Many homes here are well established, which shapes how we approach pergolas in Salisbury: the job is often about adding to, or replacing, outdoor cover on a house that’s been lived in for a long time.
Starting with the house you have
On an established home, the new structure has to work with what’s already there. Before we design anything we look at:
- Roof pitch and eaves height. These decide whether a pergola can attach under the gutter, sit above it on brackets, or needs to stand on its own posts.
- Fascia and gutters. If they’re tired, attaching a new roof to them isn’t wise; we’ll point that out rather than build on a weak connection.
- Back door and windows. A low roof in front of a living-room window can make the house darker. We set heights and pitches to keep light coming in.
- Existing slab or paving. Older slabs can be uneven or cracked. Sometimes a deck over the top is a cleaner solution than trying to work with it.
Verandahs that look original
A lot of Salisbury homes suit a verandah built to tie in with the existing roofline. Matching the roof colour, pitch and gutter profile makes the addition look like it was always part of the house. Pitched and flat roofs are both possible, and insulated roof panels are available if the area faces west.
If you are unsure which structure fits, our comparison of pergola vs verandah explains the difference in plain terms.
Pergolas for entertaining
Where there’s more room in the yard, a freestanding steel pergola can create a separate entertaining area away from the house. Steel frames handle longer spans with fewer posts, and a Colorbond roof gives reliable shade and rain cover through summer and winter.
Planning for Salisbury summers
Northern Adelaide summers are long and hot, and a bare steel roof can radiate heat onto the people underneath on a still afternoon. Insulated roof panels reduce that, and a roof pitched away from the house helps hot air move out rather than pooling against the back wall. If the space will be used mostly in the evenings, we’ll look at which side the late sun comes from and extend the roof or position the structure to block it. In winter, a solid roof keeps the rain off a barbecue or outdoor table, so the area stays usable rather than shut up until spring.
Covering a second car
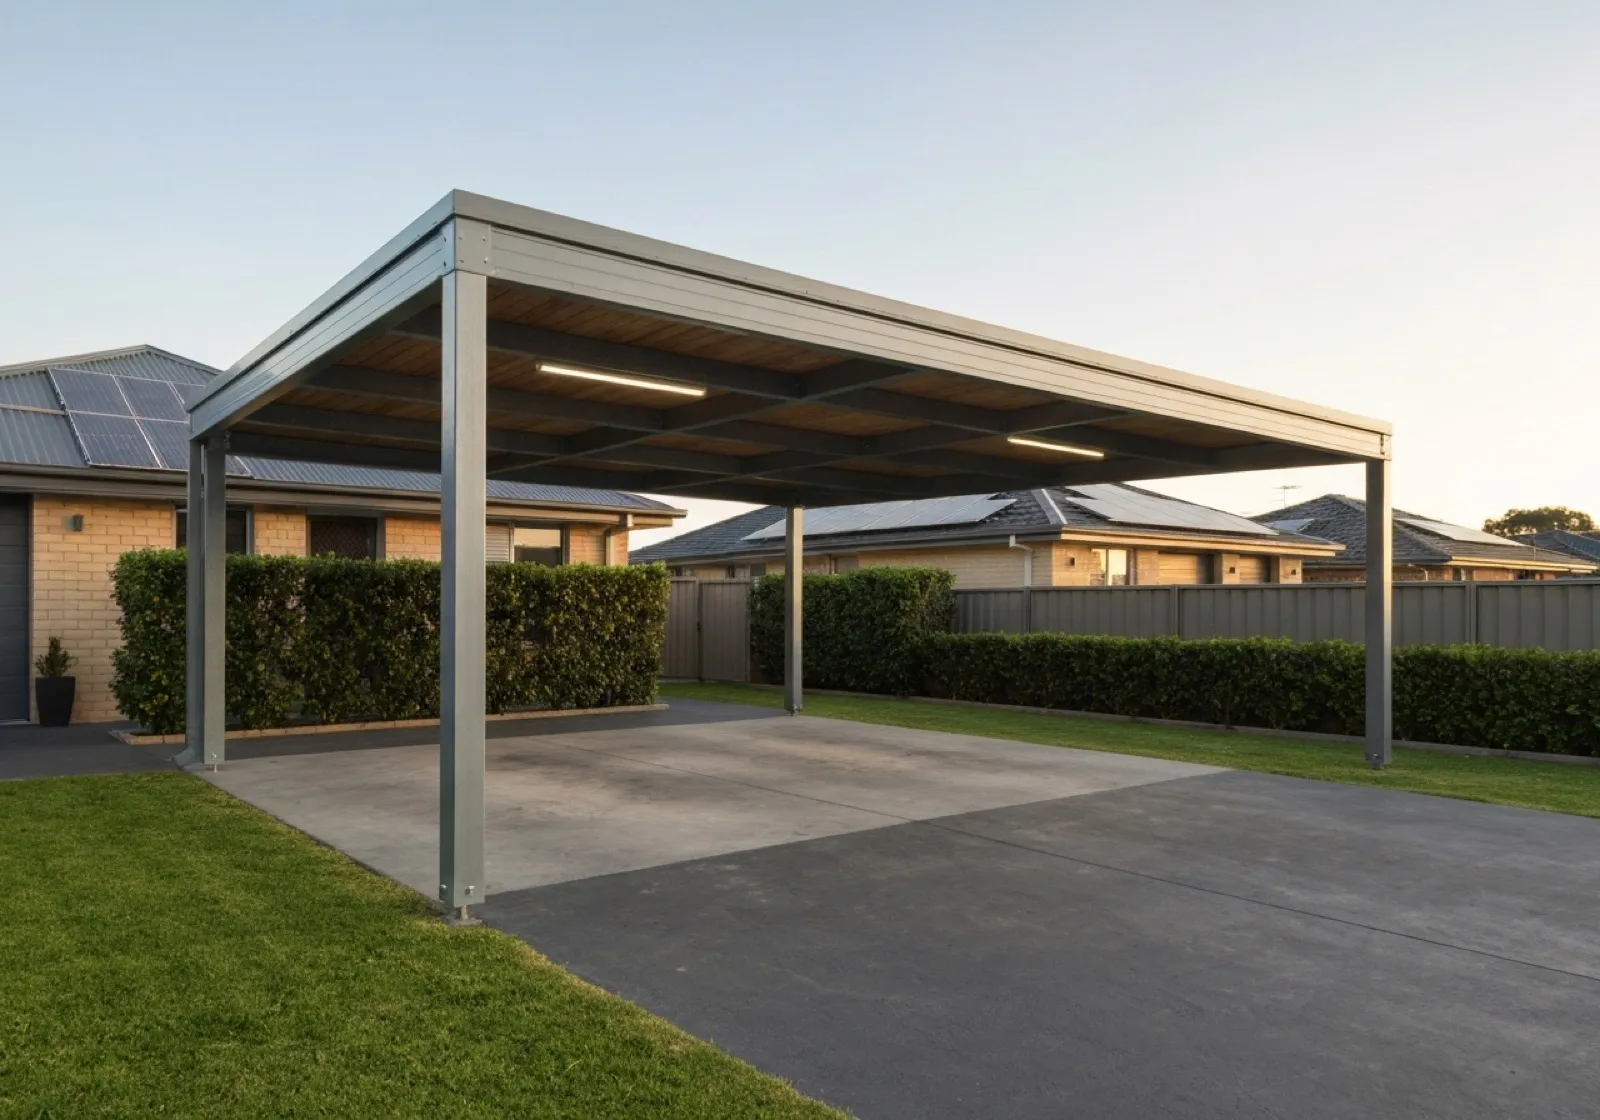
Plenty of established Salisbury homes were built with a single garage or a carport that’s no longer big enough. A new single or double carport, flat or gable, can be designed for your driveway and setbacks. We measure clearances on site so the size works for your vehicles.
Approvals through the City of Salisbury
Salisbury is administered by the City of Salisbury. Some outdoor structures need development approval; others don’t, depending on the details. Our guide to council approval for carports and verandahs covers the questions to ask, and we help with drawings and applications where required.
Next steps
Call 0485 008 292 or fill in the quote form, with photos of the back of the house if you can. We’ll get back to you within 24–48 hours, measure on site and provide a written, itemised quote. We also cover Parafield Gardens and the rest of the northern suburbs.