
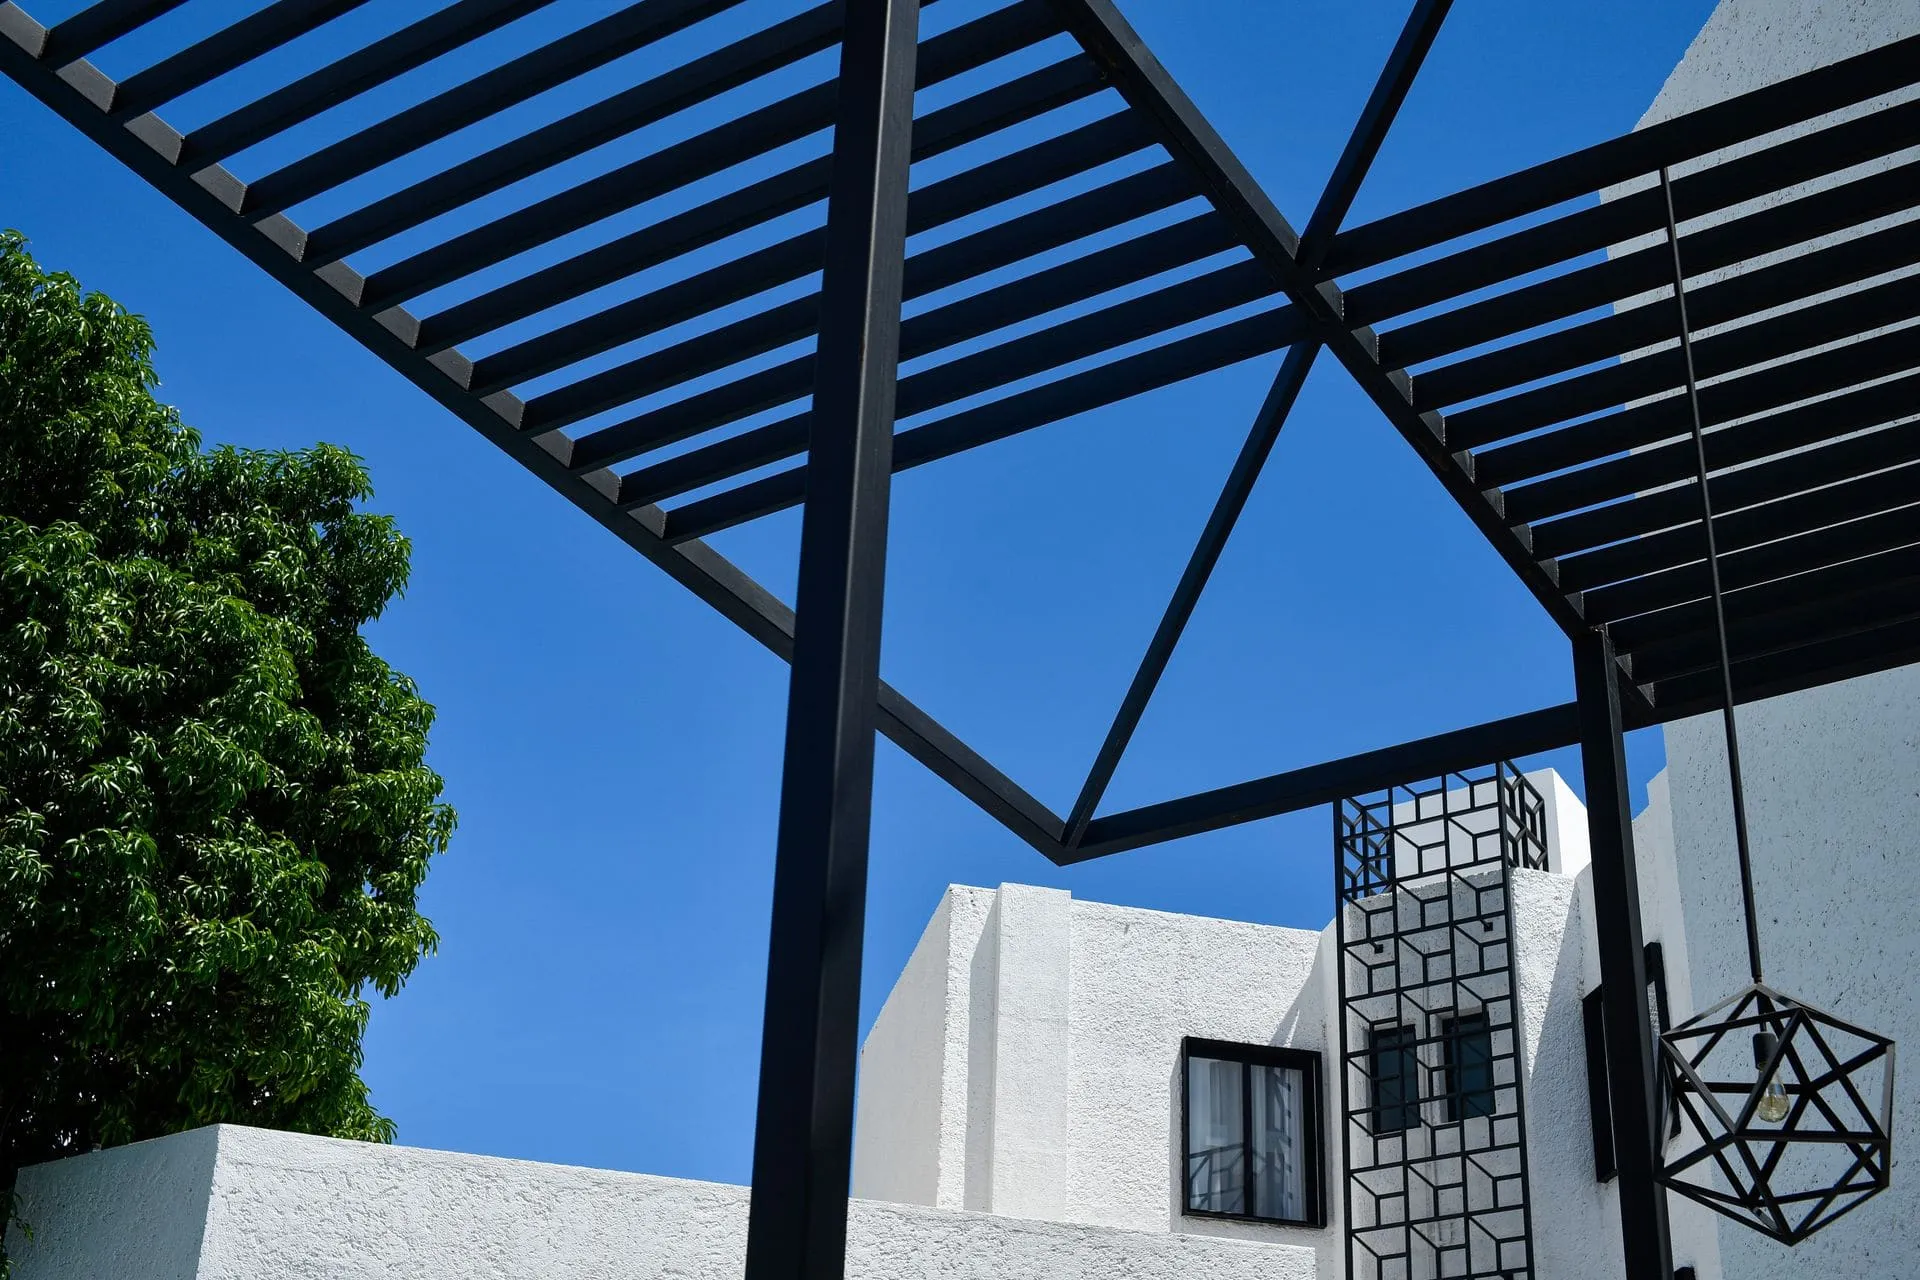
Photo is illustrative. Last updated 8 October 2026.
Steel pergolas give Adelaide homes a clean, modern outdoor area with solid shade and very little upkeep. We design and build steel pergolas across Adelaide, usually roofed with Colorbond sheeting or insulated panels and finished in colours that tie in with your house.
Because steel is strong for its size, a metal pergola can span wide entertaining areas with fewer, slimmer posts. That leaves more open space for tables, lounges and people moving between the house and the yard.
When a steel pergola makes sense
A steel pergola is usually the right call when you want shade and shelter without regular maintenance. It also suits designs that would need very large timber sections to span the same distance.
Steel tends to suit:
- Modern and newer homes where crisp lines and a matching colour palette suit the façade.
- Wide areas such as an outdoor living space that runs the full width of the house.
- Low-maintenance owners who would rather not recoat timber every few seasons.
- Roofed designs where the pergola needs to carry Colorbond or insulated panels.
If you prefer the look of natural timber, compare this with our timber pergolas.
Colorbond pergola roofing and frame options
Most of the steel pergolas we build have a Colorbond roof. The frame, posts and roof are chosen together so the structure looks considered rather than assembled.
| Option | What it gives you | Worth considering if |
|---|---|---|
| Colorbond roof sheeting | Solid shade, rain cover, wide colour choice | You want a durable, cost-conscious roof |
| Insulated roof panels | Cooler, quieter space with a flat ceiling underneath | You’ll use the area through summer heat |
| Flat or skillion roof | Low, simple profile | Height is limited under your eaves |
| Gable roof | Extra height, airflow and a pitched look | Your home has a pitched roofline |
Choosing colours
Colorbond sheeting comes in many colours. Lighter roof colours generally absorb less heat, while darker tones can suit contemporary homes. We usually tie the frame and roof into your existing gutters, fascia or roof. For colour ideas, this guide to choosing a Colorbond colour for Adelaide homes is a helpful read.
Attached or freestanding steel pergolas
A steel pergola can be fixed to your house or stand on its own posts. The right choice depends on your roofline, eave height and where you want the shade.
Attached pergolas usually connect at the fascia or with brackets that lift the roof above the gutter line. This extends your living area straight out from the back door and keeps rain off the walk between house and yard. We check the existing fascia, rafters and gutters before designing the connection.
Freestanding pergolas carry their own load on four or more posts. They suit spots away from the house, such as over a deck, beside a pool or in a back corner that catches the afternoon sun. They also avoid any work on your existing roof.
On some homes a combination works best: a roof that is fixed to the house on one side and supported by posts and a beam on the other. We’ll walk you through the options on-site.
Designing a metal pergola for Adelaide weather
Adelaide’s long, hot summers and winter rain shape how we design every steel pergola. The aim is a structure that stays comfortable underneath and drains properly.
Heat and orientation
A plain steel roof absorbs heat on a still, sunny afternoon. Roof colour, height and insulated panels all help keep the space cooler, and north- or west-facing areas benefit most from careful planning.
Rain and drainage
Roof fall, gutter size and downpipe positions are planned at the design stage. Where the pergola meets the house, we detail the junction so water is directed away from walls and doors.
Coastal salt air
Near the coast, salt spray is harder on metal finishes and fasteners. We choose products and coatings suited to the exposure. Check the manufacturer’s warranty conditions for coastal sites before you decide on a product.
Council approval for steel pergolas
A roofed steel pergola is more likely to need development approval than an open one, but it depends on size, height, position on your block and any overlays.
We help you understand what applies and assist with approvals as part of the project. For a general guide, read do I need council approval for a pergola in SA. You can also check with your council or PlanSA.
From first call to finished pergola
Our process for a steel pergola follows the same clear steps on every job.
- You call 0485 008 292 or send the quote form, with photos if you have them.
- We reply within 24–48 hours and book a visit.
- We measure up, check the house connection and footings, and talk through roof style and colours.
- You receive one written, itemised quote.
- We help with approvals where they’re needed.
- We build the pergola and clean up the site when we finish.
What drives the cost of a steel pergola
Every steel pergola is designed to suit the site, so prices vary. These are the main factors:
- Area and span: wider spans need heavier steel sections.
- Roofing: Colorbond sheeting and insulated panels differ in cost.
- Roof style: flat roofs are simpler than gable designs.
- Fixing to the house: connecting to fascia or brickwork, or building freestanding, changes the scope.
- Footings and ground: slopes, existing slabs and soil conditions all play a part.
You’ll get one written, itemised quote after we measure up. Our guide to pergola cost in Adelaide explains these factors in more detail, and our comparison of polycarbonate vs Colorbond pergola roofing can help with your roof choice.
See the full range of styles on our pergolas page. To get started on a steel pergola, call us on 0485 008 292 or send the quote form, and we’ll be in touch within 24–48 hours.