
Photo is illustrative. Last updated 8 October 2026.
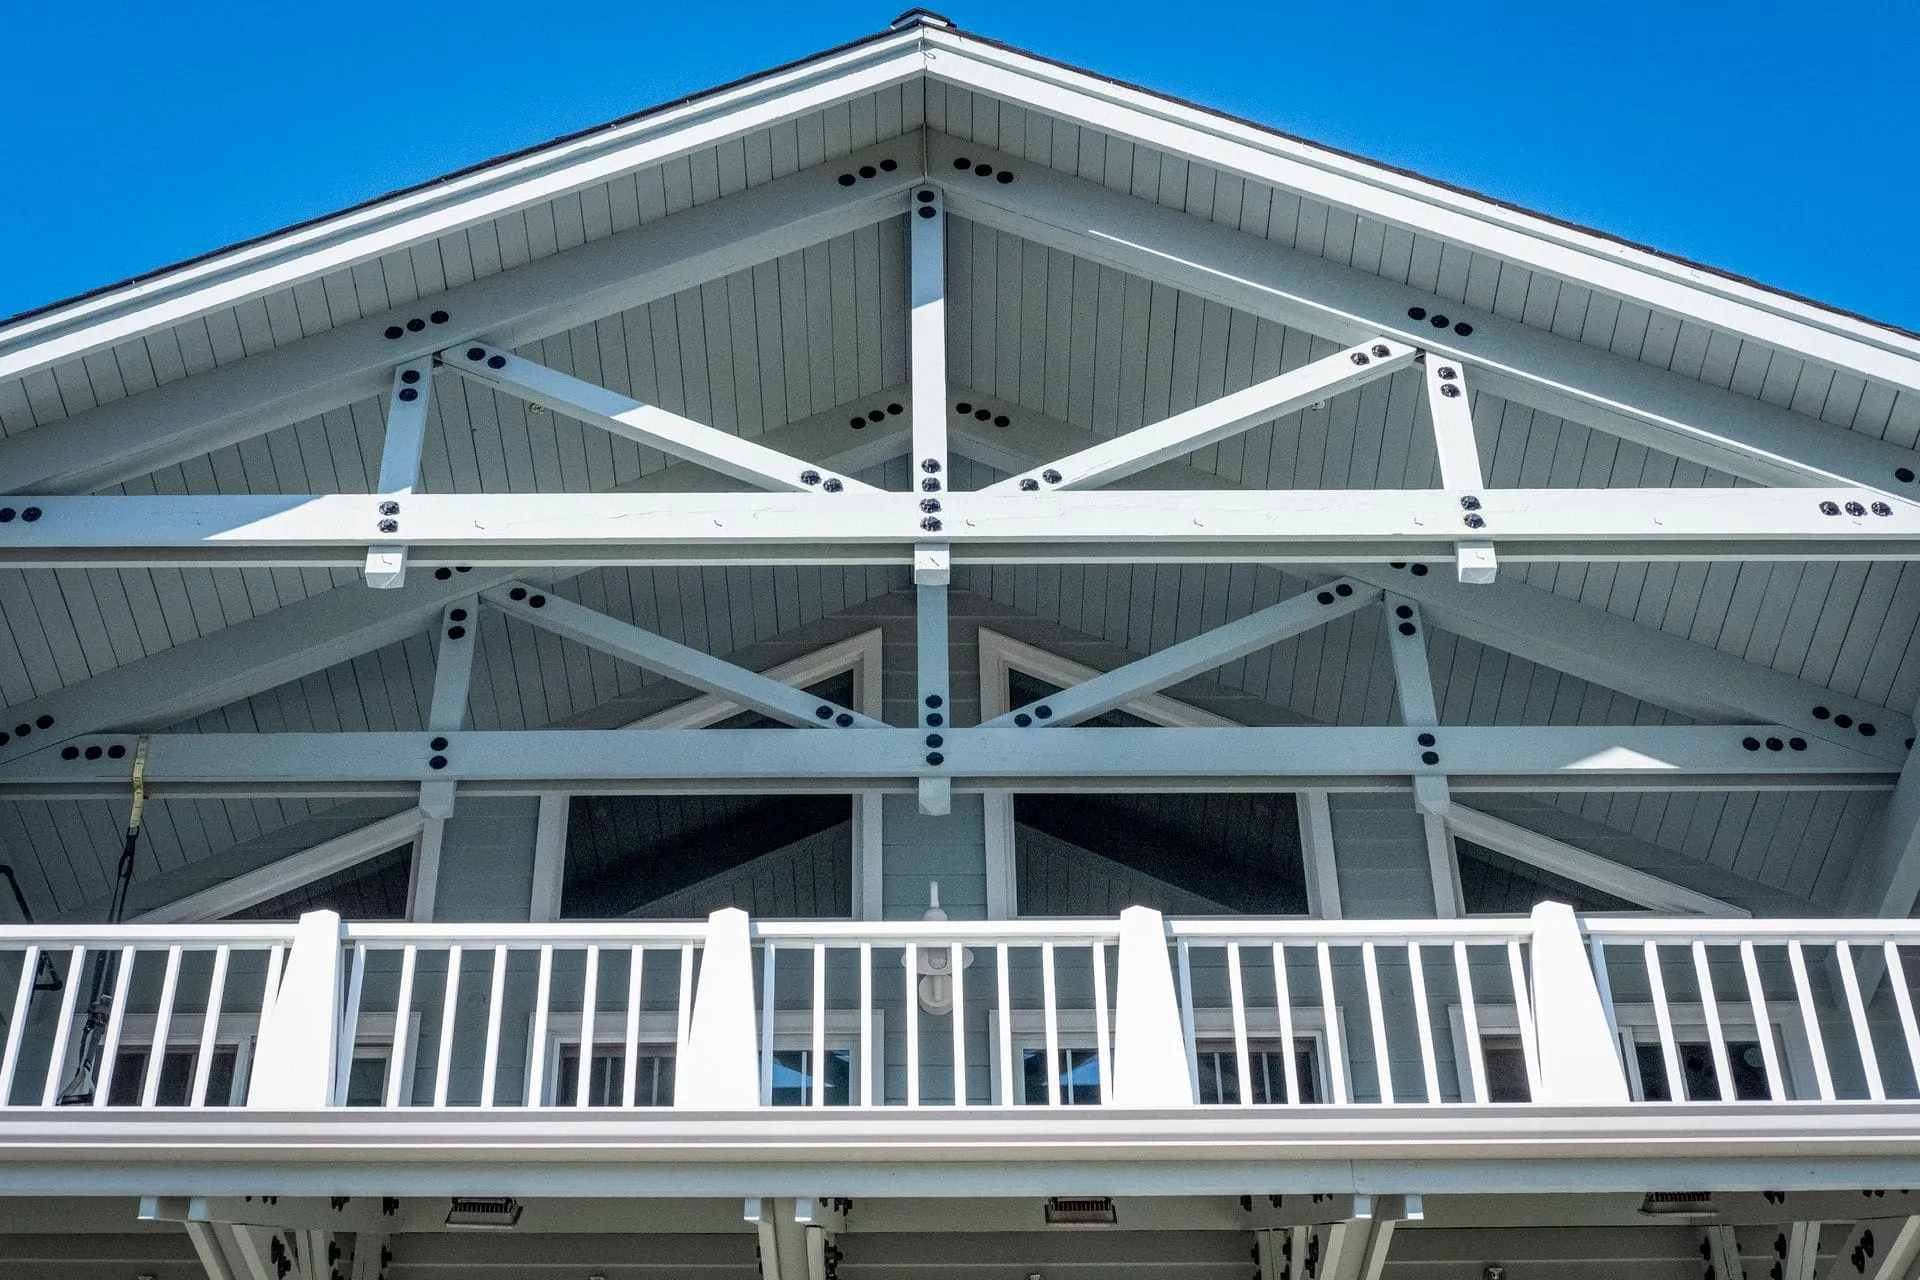
A gable pergola brings a sense of height and space to an outdoor area. Instead of a flat or single-slope roof, it has two sloping sides that meet at a central ridge. We design and build gable pergolas across Adelaide, in steel or timber, with Colorbond roofing to suit your home.
Gable designs are popular for outdoor dining and entertaining areas, and on homes where a pitched roof looks more at home than a flat one.
What makes a gable roof pergola different
A gable roof pergola is defined by its pitched, triangular roof. The roof rises from the outer beams to a ridge running down the middle, and each end forms a triangular gable.
That shape changes how the space feels and works:
- More headroom: the raised centre makes the area feel larger and less enclosed.
- Better airflow: warm air rises into the peak instead of sitting at head height.
- Clear water runoff: rain sheds to both sides, into gutters along each edge.
- A stronger look: the pitched form gives the structure a definite architectural presence.
Pitched roof pergola vs flat roof
A pitched roof pergola isn’t the right choice for every yard. The table below sets out the main trade-offs.
| Gable (pitched) roof | Flat or skillion roof | |
|---|---|---|
| Feel underneath | Higher, more open ceiling | Lower and simpler |
| Airflow | Warm air rises into the peak | Heat can sit closer to head height |
| Look | Suits pitched-roof and character homes | Suits modern, low-line homes |
| Height needed | Needs room above the eaves | Fits where height is limited |
| Framing | More framing and roof work | Simpler structure |
For a broader look at roof shapes, read our guide to flat, gable and skillion pergola roof styles.
Gable pergola frame and roof options
We build gable pergolas in both steel and timber, so the frame can suit the style of your home.
Steel frame
A steel pergola frame gives clean lines and wide spans with slim posts. Paired with Colorbond roofing in a colour that ties into your house, it suits most modern and newer homes.
Timber frame
A timber pergola frame with exposed beams and rafters suits character homes, where the pitched roof echoes the original roofline.
Roofing
Most gable pergolas are roofed with Colorbond sheeting for solid shade and rain cover. For a cooler, quieter space, insulated roof panels can be used on a pitched design. Ask us about including a flat or raked ceiling look on the underside.
Gable patio designs for Adelaide homes
A gable patio is a common way to extend an outdoor living area while keeping the house and new structure in proportion. The pitched form works especially well on Adelaide’s character villas and bungalows, and on newer homes with hipped or gabled roofs.
When we design a gable pergola, we look at:
- Orientation: a gable running the right direction can block harsh western sun better.
- Eave height: the pitched roof usually needs to rise above the existing gutter so the connection is clean.
- Gable ends: left open for light and breeze, or infilled for a finished look.
- Gutters and downpipes: water from both slopes needs a clear path away from the house.
- Sloping sites: on blocks that fall away, posts and footings are designed around the levels.
The direction of the ridge also changes the look. A ridge running out from the house shows the triangular gable end to the garden, which makes a strong visual feature. A ridge running parallel to the house keeps the profile lower from the yard and can sit more comfortably under an existing roof. We sketch both on-site so you can see which suits your home.
Approvals for a gable pergola
A roofed gable pergola is often taller than a flat one, and height is one of the factors that can affect whether development approval is required. Size, boundary setbacks and any overlays on your property also play a part.
We help you work out what applies and assist with approvals where needed. For a general overview, see our article on council approval for pergolas in South Australia. You can also check with your council or PlanSA early in the planning.
Our process for gable pergolas
We start every gable pergola with an on-site visit, because the connection to your roof and the levels of the yard shape the design.
- Call 0485 008 292 or send the quote form. Photos of the house and yard are optional but helpful.
- We get back to you within 24–48 hours to arrange a time to visit.
- We measure, check the roof and gutter heights, and talk through frame, roof pitch, colours and gable end options.
- You receive one written, itemised quote.
- We help with approvals if they’re needed, then build and clean up.
What affects the cost of a gable pergola
A gable pergola usually involves more framing and roof work than a flat design, but the final price depends on your site and choices:
- Size and roof pitch: larger and steeper roofs need more material.
- Frame material: steel and timber differ in cost and labour.
- Roofing: Colorbond sheeting or insulated panels.
- Gable end treatment: open ends cost less than infilled ones.
- Connection to the house: raising the roof above the gutter or building freestanding.
- Site conditions: access, slope and footings.
Our guide to what affects the cost of a pergola in Adelaide covers these factors in more detail.
To see all the styles we build, visit our main pergolas page. If a gable pergola sounds right for your home, call 0485 008 292 or send the quote form and we’ll arrange a time to measure up.