Quick answer
In South Australia, an open pergola with no solid roof, open sides, no part higher than 4 m and nothing in front of the house's building line facing the street is generally exempt from approval, unless the home is a heritage place. Add a solid roof, such as Colorbond or polycarbonate, and you need development approval.
Do you need council approval for a pergola in South Australia? It depends almost entirely on the roof. An open pergola that meets a short list of conditions is excluded from the definition of “development”, so no approval is needed. A pergola with a solid roof is a different story, and it will need development approval before you build.
This guide explains the rules as they stand in October 2026, what changes when you add a roof, and how to check your own block. Planning rules change, so always confirm the current requirements with your council or PlanSA before you start.
When a pergola is exempt from approval in SA
An open pergola is generally exempt when it ticks every box in Schedule 4 of the Planning, Development and Infrastructure (General) Regulations 2017. Miss one condition and the exemption no longer applies.
Under clause 4 of that schedule, the construction of a pergola or similar shade structure is not “development” if it is associated with an existing dwelling (attached or freestanding) and:
- it does not have a solid roof
- each freestanding side is open, meaning not enclosed with a solid material
- no part is higher than 4 m above the ground
- no part sits in front of any part of the dwelling’s building line that faces the primary street
Two heritage limits sit on top of that. The pergola exemption does not apply to a local heritage place, and none of the Schedule 4 exemptions apply to a State heritage place.
What “open” means in practice
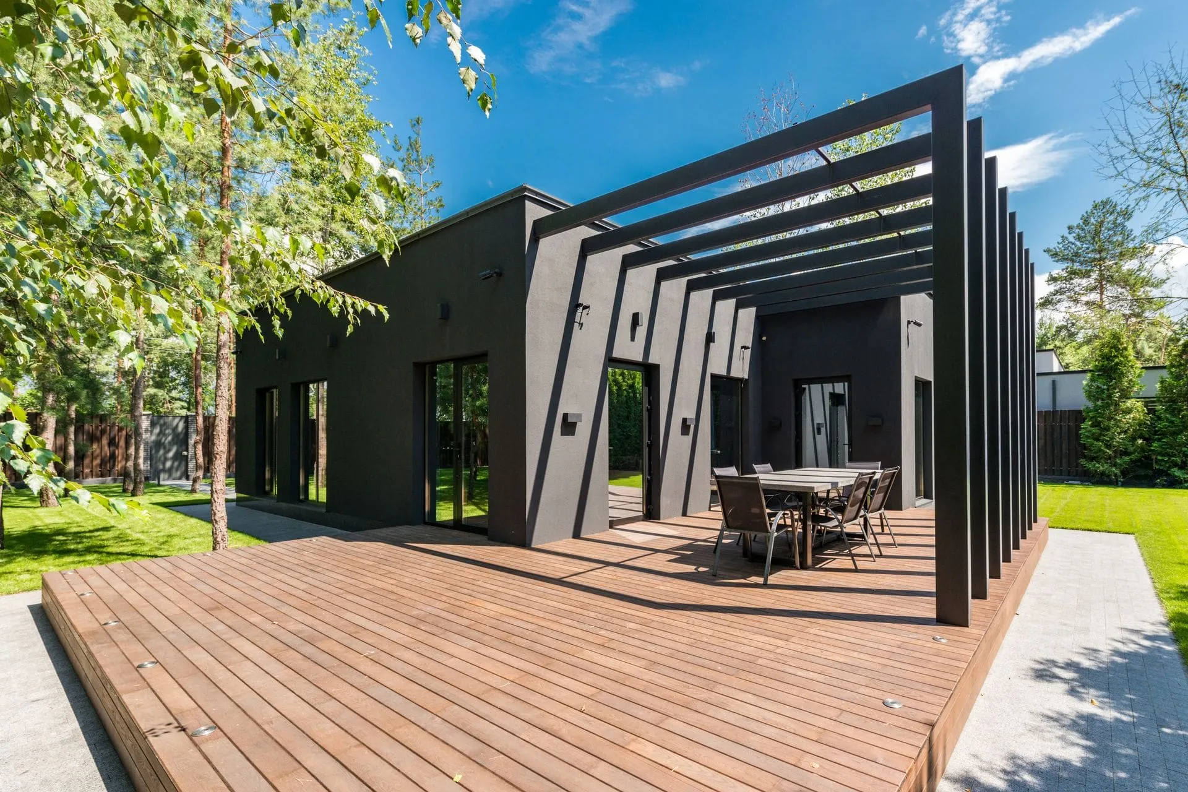
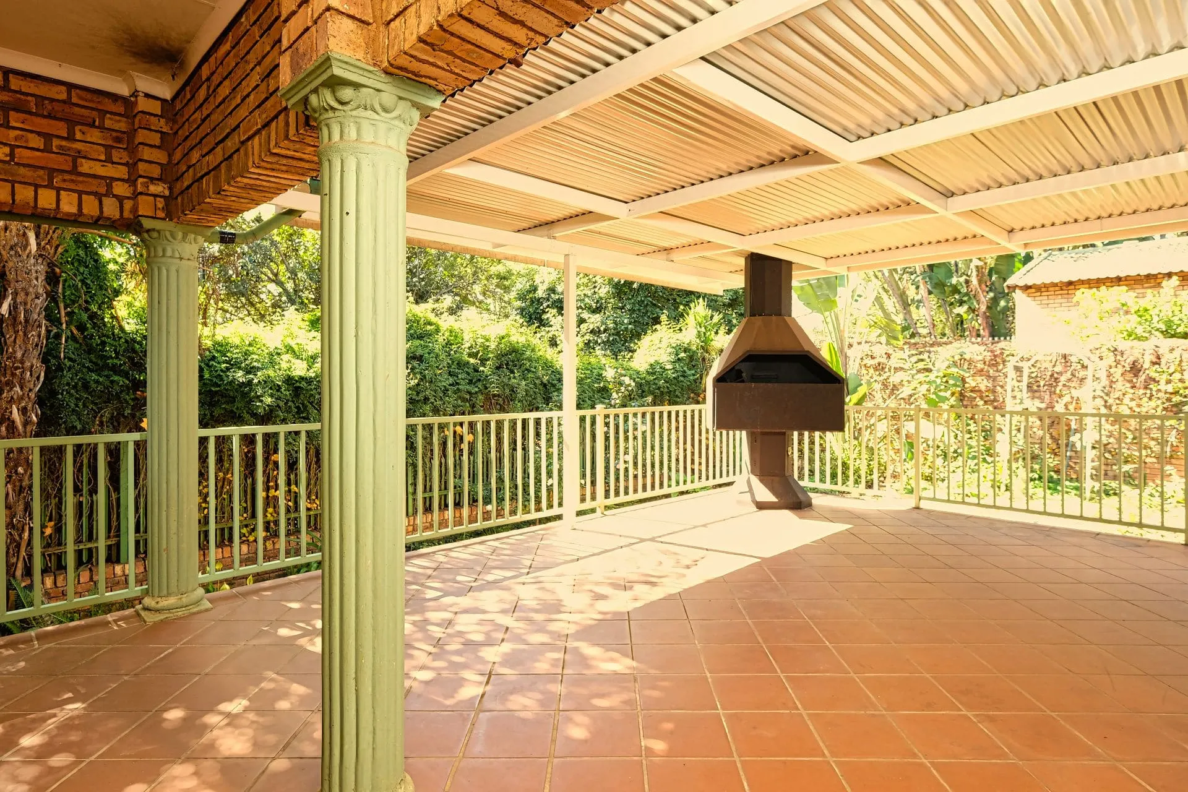
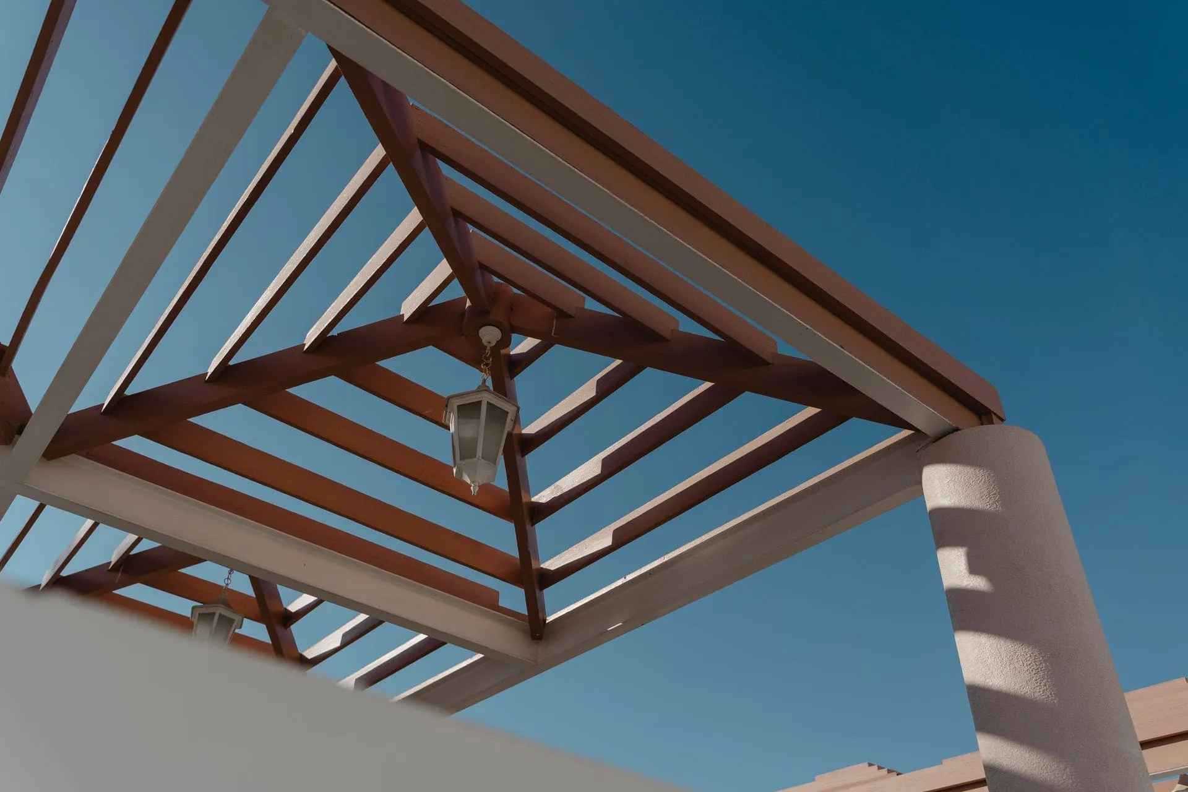
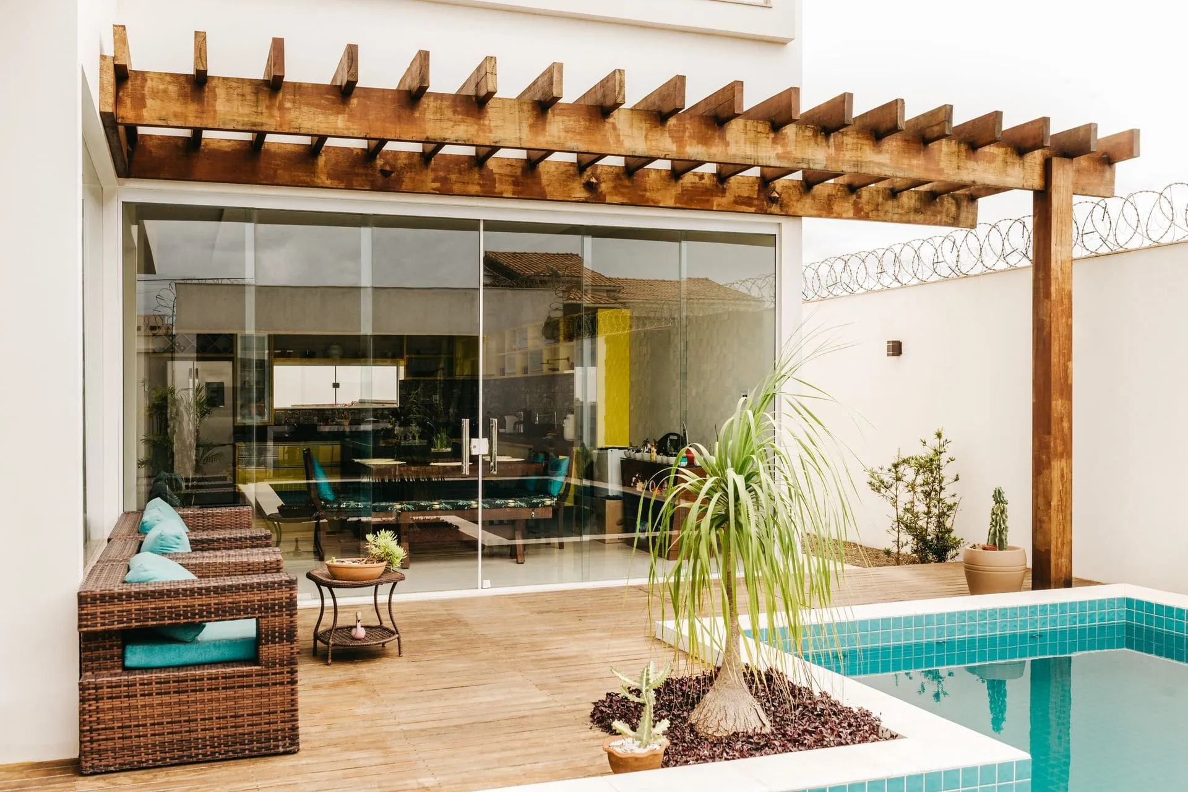
The regulation talks about a pergola that “does not have a solid roof”. A classic timber or steel pergola with open rafters or battens fits that description. Colorbond sheeting, polycarbonate, glass and insulated roof panels are all solid, so they take the structure outside the exemption.
If you are planning to add something on top later, think about it now. A pergola built as exempt can need approval the moment a solid roof goes on.
Exempt doesn’t mean anything goes
An exemption only removes the need for approval. The pergola still has to be safe, properly footed and built to suit the wind loads on your site. It also needs to sit within your own boundaries and clear of any easements or services.
When a pergola needs development approval
A pergola needs development approval when it falls outside the Schedule 4 exemption. The most common triggers are a solid roof, enclosed sides, a location in front of the house, or a heritage-listed home.
In SA, “development approval” is made up of one or more consents. PlanSA describes them as:
- Planning consent, which checks the proposal against the Planning and Design Code (things like siting, overshadowing and streetscape)
- Building consent, which checks the building work against the building rules so it is safe and compliant
- Land division consent, which doesn’t apply to a pergola
Planning and building consent are usually granted by your local council or an independent accredited professional.
Likely exempt vs likely needs approval
Use this table as a first check only. Your zone, overlays and the exact design decide the real answer.
| Your pergola | Likely outcome |
|---|---|
| Open roof (rafters or battens), open sides, under 4 m, behind the house | Likely exempt, unless the home is a heritage place |
| Open roof but sitting in front of the building line facing the street | Needs development approval |
| Any solid roof: Colorbond, polycarbonate, glass or insulated panels | Needs development approval |
| Sides enclosed with solid walls or panels | Needs development approval |
| Any part higher than 4 m above the ground | Needs development approval |
| Home is a local or State heritage place | Talk to council first; the exemption does not apply |
| Home is in a historic area, character or bushfire overlay | Check with council; overlays can change what is required |
How a roofed pergola is assessed
A pergola with a solid roof goes through one of the Planning and Design Code’s assessment pathways. Which one depends on your zone, your overlays and how the structure measures up against the Code’s criteria.
PlanSA describes the main pathways like this:
- Exempt development needs no approval at all. These activities are listed in schedules to the regulations.
- Accepted development only needs building consent. No planning consent is required.
- Deemed-to-satisfy development meets every relevant criterion in the Code. PlanSA says these applications are fast-tracked and can’t be refused.
- Performance assessed development is assessed on its merits against the Code’s policies, and can take longer.
The verandah rules are a useful guide
There’s no single answer for every roofed pergola, and your council or certifier will confirm how yours is classed. The Code’s verandah criteria show the kind of limits that apply to roofed outdoor structures.
As an example, in the General Neighbourhood Zone (a common suburban residential zone) a verandah can be accepted development, needing building consent only, where it is ancillary to the house and among other things:
- has a total floor area of no more than 40 m²
- has posts no higher than 3 m above natural ground and an overall height no more than 5 m
- sits no further forward than the building line of the house
- is no longer than 11.5 m if any part abuts or sits on a boundary
- keeps the site within the zone’s site coverage and soft landscaping limits
- is not in a Historic Area, Local Heritage Place, State Heritage or road-widening overlay
Other zones set different numbers, so treat these as an illustration rather than a rule for your block. Our guide to carport and verandah council approval covers these criteria in more detail.
How to check the rules for your block
The quickest way to check is to look up your address in the Planning and Design Code, then confirm with your council. It takes a few minutes and avoids building something you later have to change.
- Find your zone and overlays. PlanSA’s “Zoning for a property” tools show the zone, subzone and overlays for your address, including heritage, historic area and bushfire overlays.
- Check whether your home is heritage listed. A local or State heritage listing changes the answer straight away.
- Measure where the pergola will sit. Note its height, distance from boundaries and whether any part sits forward of the front of the house.
- Decide on the roof. Open, shade-only or solid. This single choice decides whether the exemption can apply.
- Ask your council. Councils can give preliminary advice on whether a proposal is exempt. If approval is needed, applications are lodged through the PlanSA portal.
What an application usually includes
For a pergola, verandah or deck that needs planning consent, the regulations require a site plan drawn to scale showing the boundaries and the proposed structure, along with other details. Building consent typically also needs structural details, which is where your builder’s drawings and engineering come in.
Adelaide conditions worth planning for
Approval is only part of the picture. A pergola that suits Adelaide’s climate is usually one you’ll actually use.
- Summer sun and heat. An open pergola filters light but won’t keep you dry or fully shaded. If you want weather protection, plan for a roofed design and the approval that comes with it.
- Orientation. North-facing outdoor areas get the most sun in the southern hemisphere. A roof on the north side of the house can block winter sun from living areas, so think about pitch and roofing material.
- Coastal and Hills sites. Salt air on the coast affects fixings and finishes. Parts of the Adelaide Hills are bushfire-prone, and overlays there can add construction requirements.
- Character homes. Inner-suburb villas and bungalows are more likely to sit in historic or heritage overlays, so design and approval need extra care.
If you are still choosing between an open and a roofed design, our comparison of a pergola vs a verandah explains the trade-offs.
How we help with pergola approvals
We help clients work out whether their pergola is likely to need approval and support them through the process where it does. The decision itself sits with your council or an accredited professional.
Here’s how it fits into our process:
- On-site measure and design. We look at where the pergola will sit, its height, its roof and how it relates to the house and boundaries.
- Written, itemised quote. You’ll see what’s included before anything is lodged or built.
- Help with approvals. Where approval is needed, we help prepare the drawings and information the application calls for.
- Build and clean-up. Construction starts once any required approval is in place.
Next step
If you’re weighing up an open pergola against a roofed one, start with our custom pergolas page, or look at verandahs if you want full weather protection. Call us on 0485 008 292 or use the quote form on our contact page (photos are optional), and we’ll get back to you within 24–48 hours. Rules change, so we’ll always suggest you confirm the current requirements with your council or PlanSA before building.
Sources
Photo is illustrative. This guide is general information for Adelaide homeowners, not engineering, planning or legal advice. Check current requirements with your council or PlanSA before you build.