Quick answer
Carports and verandahs in South Australia need development approval, because they have a solid roof. In many residential zones a modest design behind the building line can be accepted development, which needs building consent only. Larger designs, carports in front of the house or homes in heritage overlays usually need planning consent as well.
Every carport and verandah in South Australia needs some form of council approval, because both have a solid roof. The real question is how much approval. A modest, well-placed design can often go through as “accepted development”, which needs building consent only. A larger structure, a carport in front of the house or a home in a heritage overlay usually needs planning consent too.
This guide covers carport council approval and verandah council approval in SA, using the Planning and Design Code as it stood in October 2026. Rules change and vary by zone, so confirm the current requirements with your council or PlanSA before you build.
Why carports and verandahs aren’t exempt
Carports and verandahs aren’t exempt because the SA exemptions for shade structures only cover pergolas without a solid roof. A roofed structure is building work, and building work needs approval.
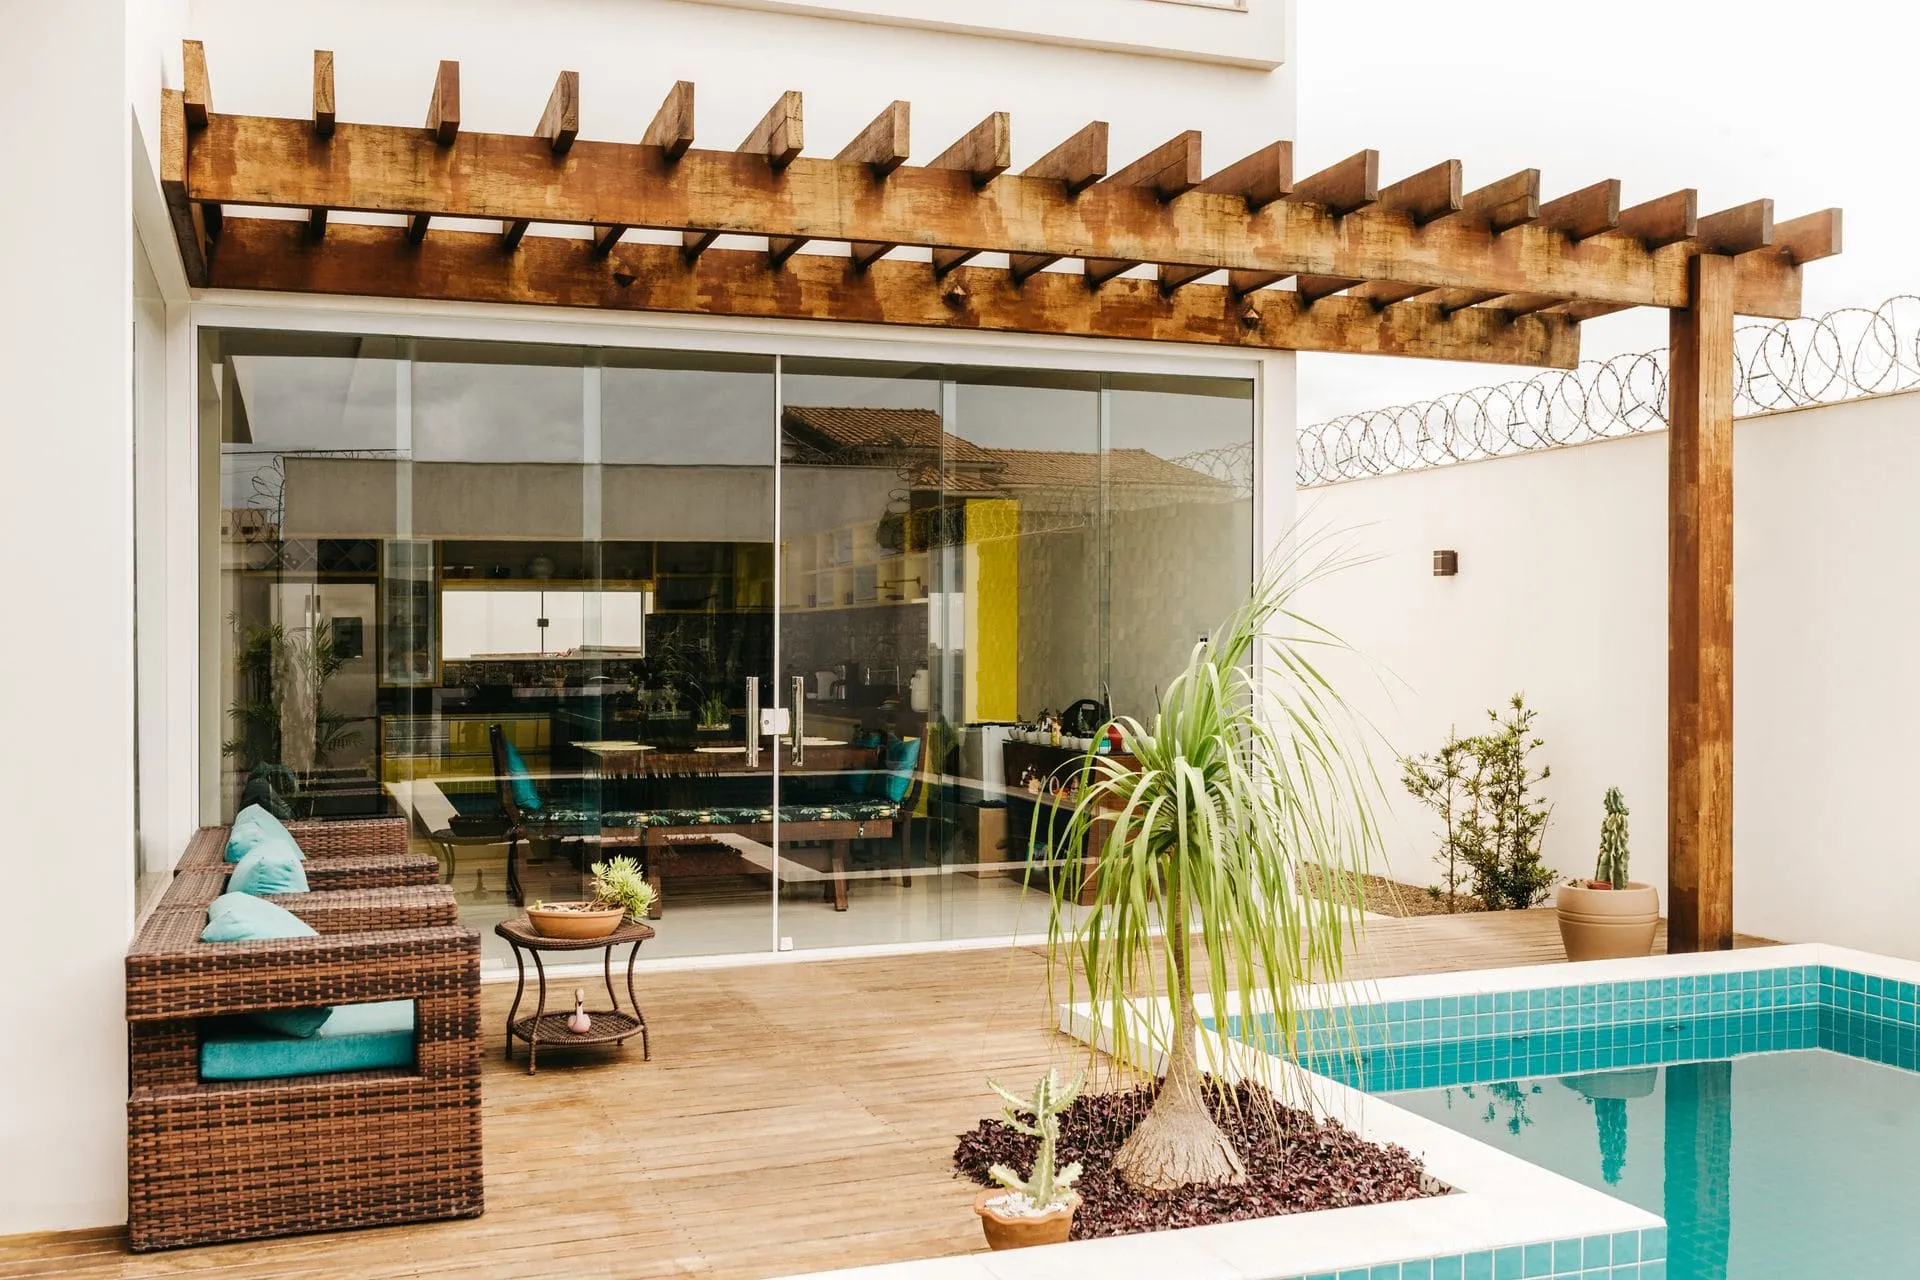
Schedule 4 of the Planning, Development and Infrastructure (General) Regulations 2017 lists activities that aren’t treated as “development”. It includes an open pergola that “does not have a solid roof” and meets height and siting limits. A carport or verandah with Colorbond, polycarbonate or insulated roof panels falls outside that. If you’re still deciding between an open and roofed structure, our guide to council approval for a pergola explains the exemption in full.
The two consents you may need
Development approval in SA is made up of separate consents. For a carport or verandah, you will need building consent and, in some cases, planning consent.
PlanSA describes them like this:
- Planning consent checks the proposal against the Planning and Design Code, covering impacts such as overshadowing, overlooking and access.
- Building consent checks the building work against the building rules so it will be built in a safe and compliant way. PlanSA lists building a carport as an example of work that needs it.
Both are usually granted by your local council or an independent accredited professional.
Accepted development: building consent only
Accepted development is the simplest pathway for a roofed structure. PlanSA says accepted development “only requires building consent”, with no planning consent required, and gives a carport as an example.
To be accepted, the carport or verandah has to meet every accepted development criterion for your zone. If it misses one, it moves to a code-assessed pathway (deemed-to-satisfy or performance assessed) and needs planning consent as well.
Carport and verandah criteria in the General Neighbourhood Zone
The General Neighbourhood Zone is a common residential zone, and its accepted development table shows the kind of criteria that apply. Other zones, including hills and character zones, use different numbers, so check your own zone before relying on these.
| Criterion | Carport (accepted) | Verandah (accepted) |
|---|---|---|
| Relationship to house | Ancillary to a dwelling on the site | Ancillary to a dwelling on the site |
| Street setback | At least 5.5 m from the primary street boundary and no further forward than the building line | No further forward than the building line |
| Total floor area | No more than 40 m² | No more than 40 m² |
| Post height | No more than 3 m above natural ground (excluding a gable end) | No more than 3 m above natural ground |
| Overall height | No more than 5 m | No more than 5 m |
| On or abutting a side or rear boundary | No longer than 11 m, unless matching an existing longer wall next door; total boundary structures within the zone’s limit; at least 3 m from other walls on that boundary unless next to an existing neighbouring wall | No longer than 11.5 m if any part abuts or sits on a boundary |
| Street-facing opening | No wider than 7 m in total, or half the frontage width if that’s less | Not applicable |
| Roof cladding | Sheet metal must be pre-coloured or painted in a non-reflective colour | Not specified |
| Site coverage and landscaping | Stays within the zone’s site coverage limit and keeps the required soft landscaping | Same |
| Overlays that rule it out | Historic Area, Local Heritage Place, State Heritage and road-widening overlays | Same |
The carport criteria also cover driveway access, such as using an existing authorised crossover, avoiding street trees and infrastructure, and keeping the driveway gradient no steeper than 1:4 on average. Both structures must stay clear of areas needed for wastewater systems and meet electricity clearance rules.
If your design doesn’t fit the accepted criteria
Missing an accepted criterion doesn’t mean the structure can’t be built. It means the application needs planning consent as well as building consent.
In the same zone, the Code’s deemed-to-satisfy criteria for ancillary buildings and structures include a floor area of up to 60 m², no part in front of the dwelling’s building line, a carport set back at least 5.5 m from the primary street, wall or post height no more than 3 m and a roof no more than 5 m above natural ground. PlanSA says deemed-to-satisfy applications are fast-tracked and can’t be refused. Designs outside those criteria are performance assessed on their merits.
Common situations and what they usually mean
Use this checklist to get a feel for your likely pathway. It’s a guide, not a ruling, and your council or certifier makes the call.
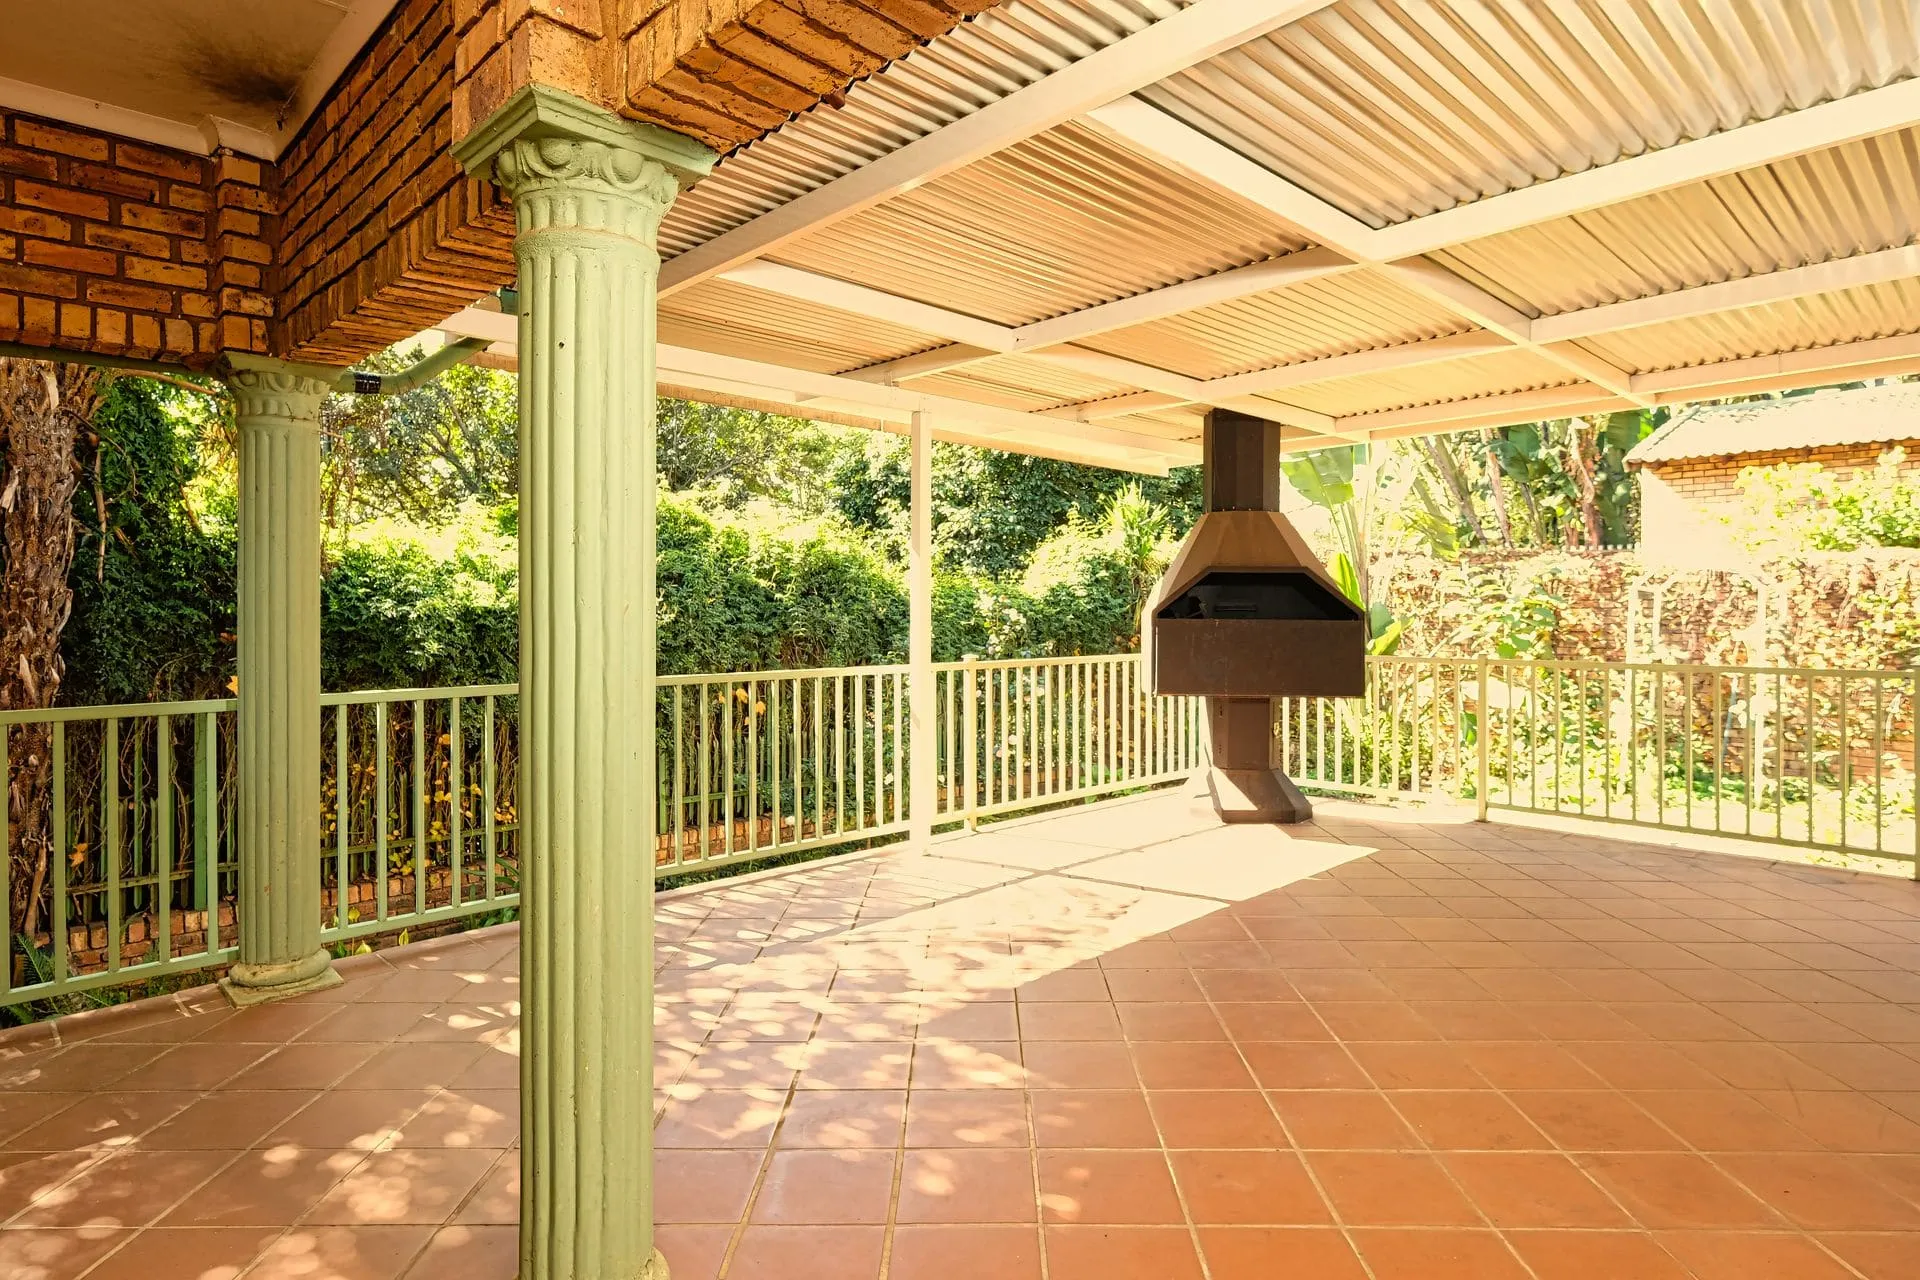
- Verandah off the back of the house, under 40 m², posts under 3 m, not on a heritage property: in the General Neighbourhood Zone, likely accepted development. Building consent only.
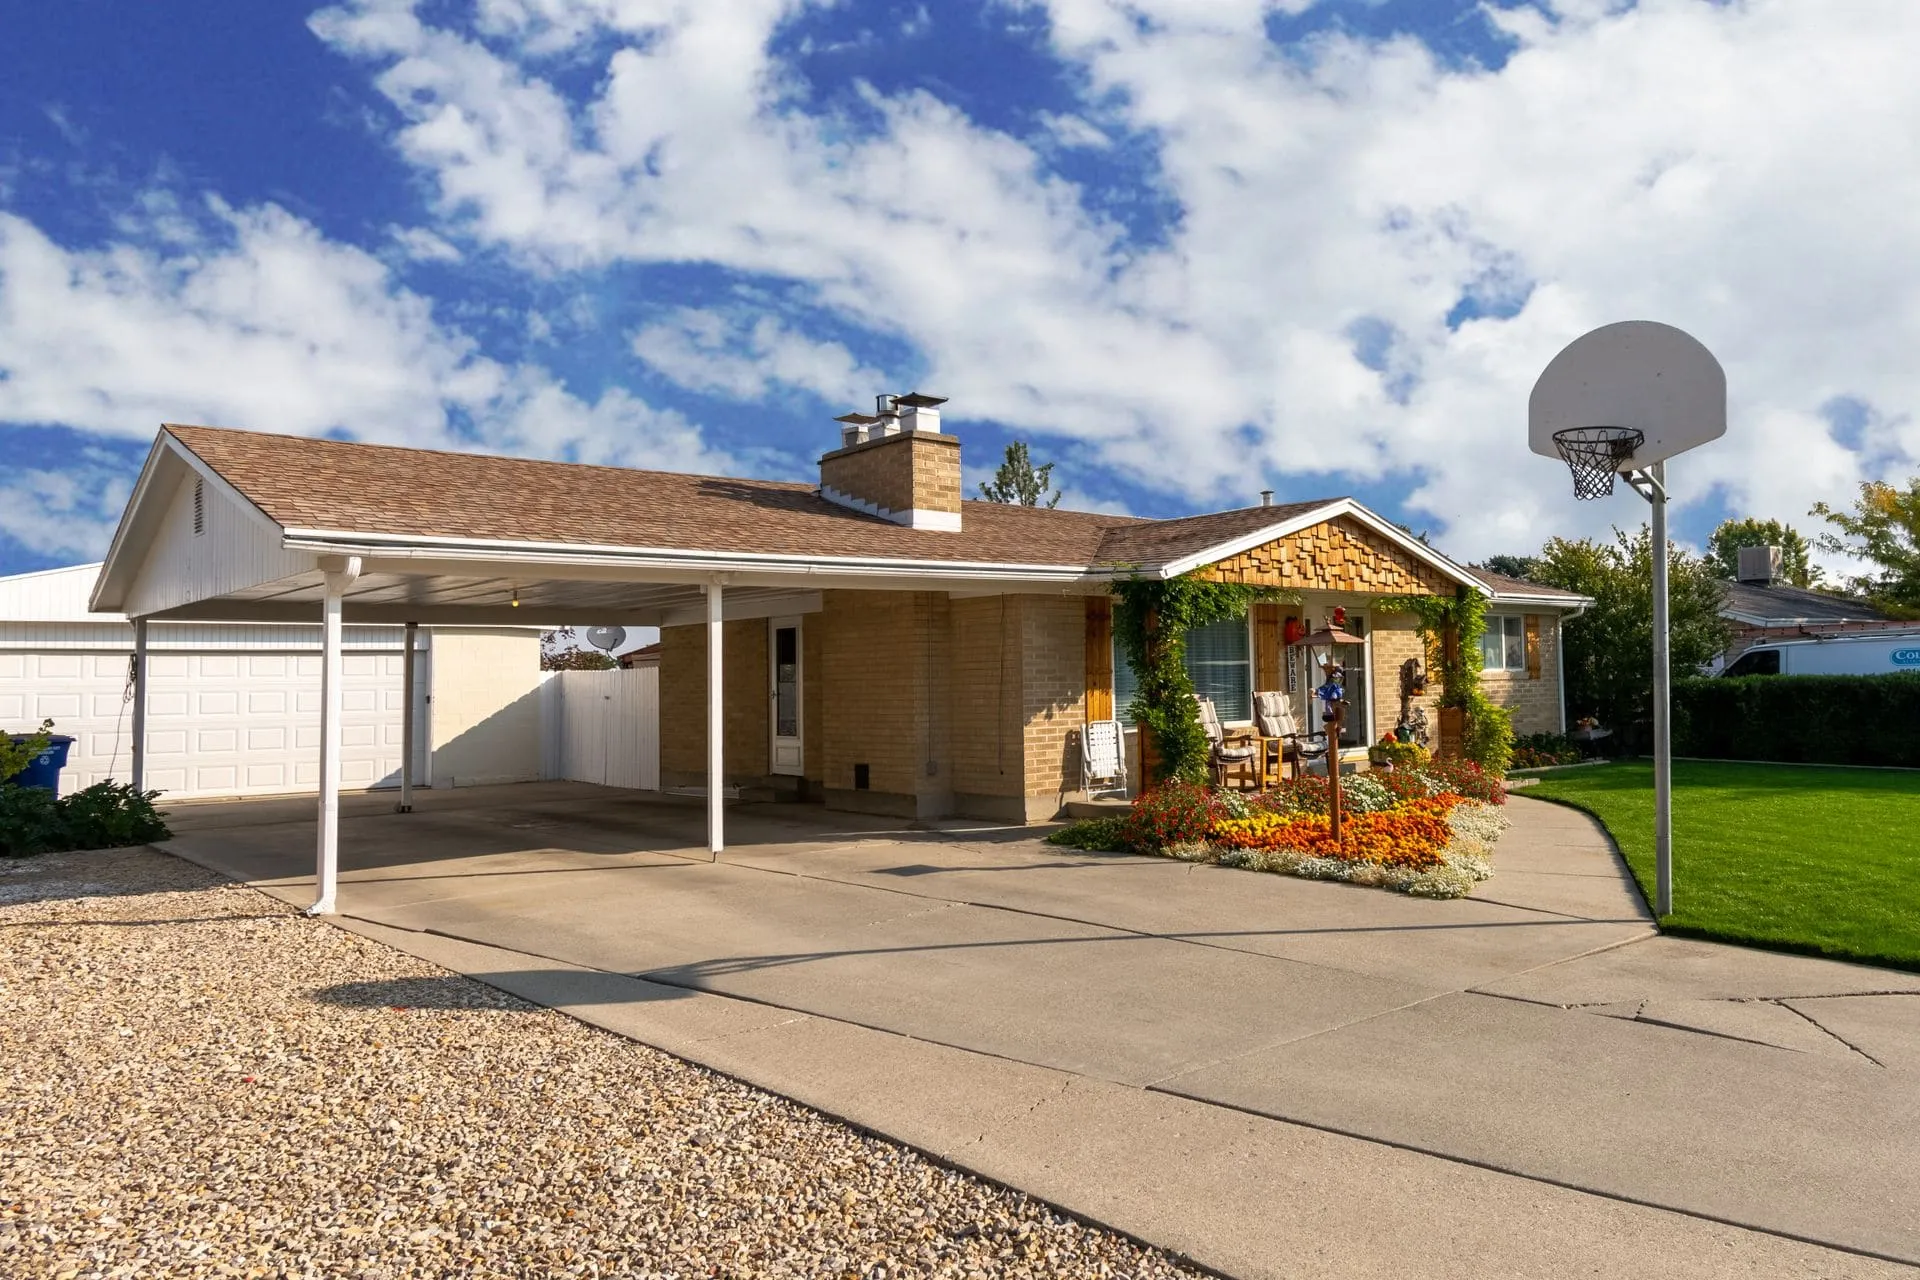
- Double carport beside the house, set back behind the front wall and 5.5 m from the street: often accepted development if it also meets the size, height, boundary and access criteria.
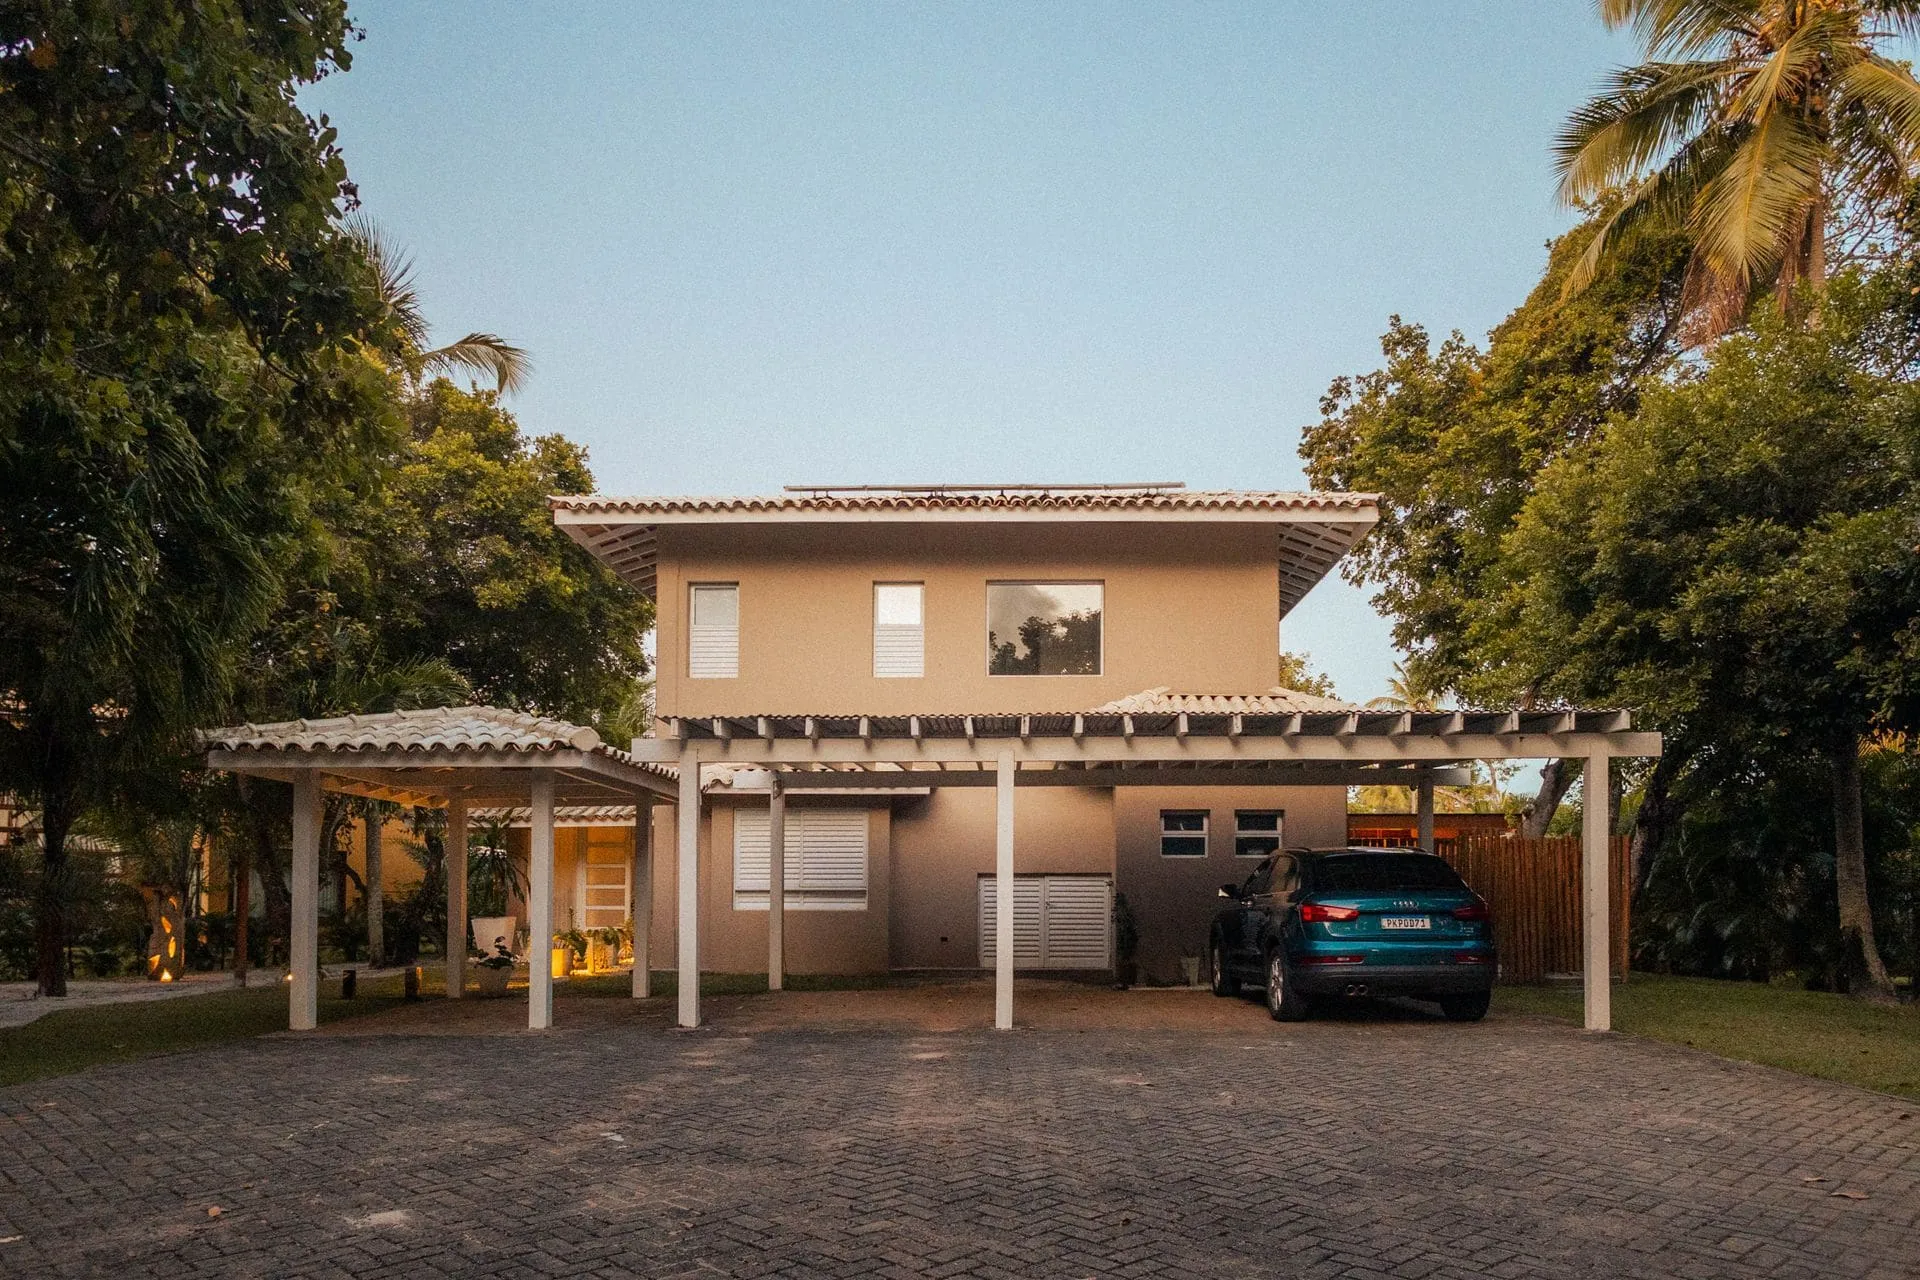
- Carport in front of the house, such as across the front of a narrow character block: needs planning consent. Expect closer scrutiny of streetscape impact.
- Large alfresco verandah over 40 m²: outside the accepted criteria. Likely needs planning consent as well as building consent.
- Home in a Historic Area Overlay or heritage listed: not accepted development. Talk to your council early about design, materials and roof form.
- Property in a bushfire overlay in the Adelaide Hills: overlays can add requirements to the building work. Check before you finalise materials.
Design choices that affect approval
Some design decisions make approval simpler, and they’re worth weighing early. The roof style, height and position all play a part.
- Gable vs flat roof. A gable end is excluded from the carport post height measure, but the overall height still can’t exceed 5 m. Our guide to carport roof styles covers the look and practical trade-offs.
- Tying into the house. An attached verandah designed to tie in with the existing roofline can look better from the street, but it still has to sit behind the building line to be accepted development in the General Neighbourhood Zone.
- Boundary posts. Building on or near a boundary triggers length limits and affects neighbours. Pulling a structure back can sometimes keep it within the simpler pathway.
- Roof colour. For carports, sheet-metal cladding needs to be pre-coloured or painted in a non-reflective colour to meet the accepted criteria.
How to check your property
Checking takes a few steps and saves a lot of rework. Start with your zone and overlays, then confirm with your council.
- Look up your zone and overlays. PlanSA’s “Zoning for a property” tools show what applies to your address.
- Read the accepted development table for your zone. The online Planning and Design Code lists the classes of development and their criteria.
- Measure the site. Note the building line, boundary distances, existing structures on the boundary and the driveway.
- Ask for preliminary advice. PlanSA notes that councils can give preliminary advice on whether a proposal is exempt.
- Lodge through PlanSA. Applications are lodged online through the SA Planning Portal. For planning consent on a carport or verandah, the regulations require a site plan drawn to scale showing the boundaries and the structure, among other details.
How we help
We help clients through the approval process for the carports and verandahs we design and build. We don’t decide applications, and we can’t promise outcomes or timeframes, but we’ll make sure you understand what’s likely to be needed before the build starts.
After our on-site measure and design, you’ll get a written, itemised quote. Where approval is needed, we help prepare the drawings and information the application calls for, then build once the approval is in place.
Next step
See our carports page for single, double and custom-sized designs with gable or flat roofs, or our verandahs page for attached and freestanding options. Call 0485 008 292 or send your details through our contact page, and we’ll get back to you within 24–48 hours. Requirements change, so please confirm the current rules with your council or PlanSA before you build.
Sources
- Planning and Design Code — General Neighbourhood Zone, Table 1 Accepted Development (Carport, Verandah) and DTS/DPF 11.1 Ancillary Buildings
- PlanSA — Assessment pathways
- PlanSA — Types of consent
- Planning, Development and Infrastructure (General) Regulations 2017 — Schedule 4 and Schedule 8 (South Australian Legislation)
- PlanSA — Zoning for a property
Photo is illustrative. This guide is general information for Adelaide homeowners, not engineering, planning or legal advice. Check current requirements with your council or PlanSA before you build.