
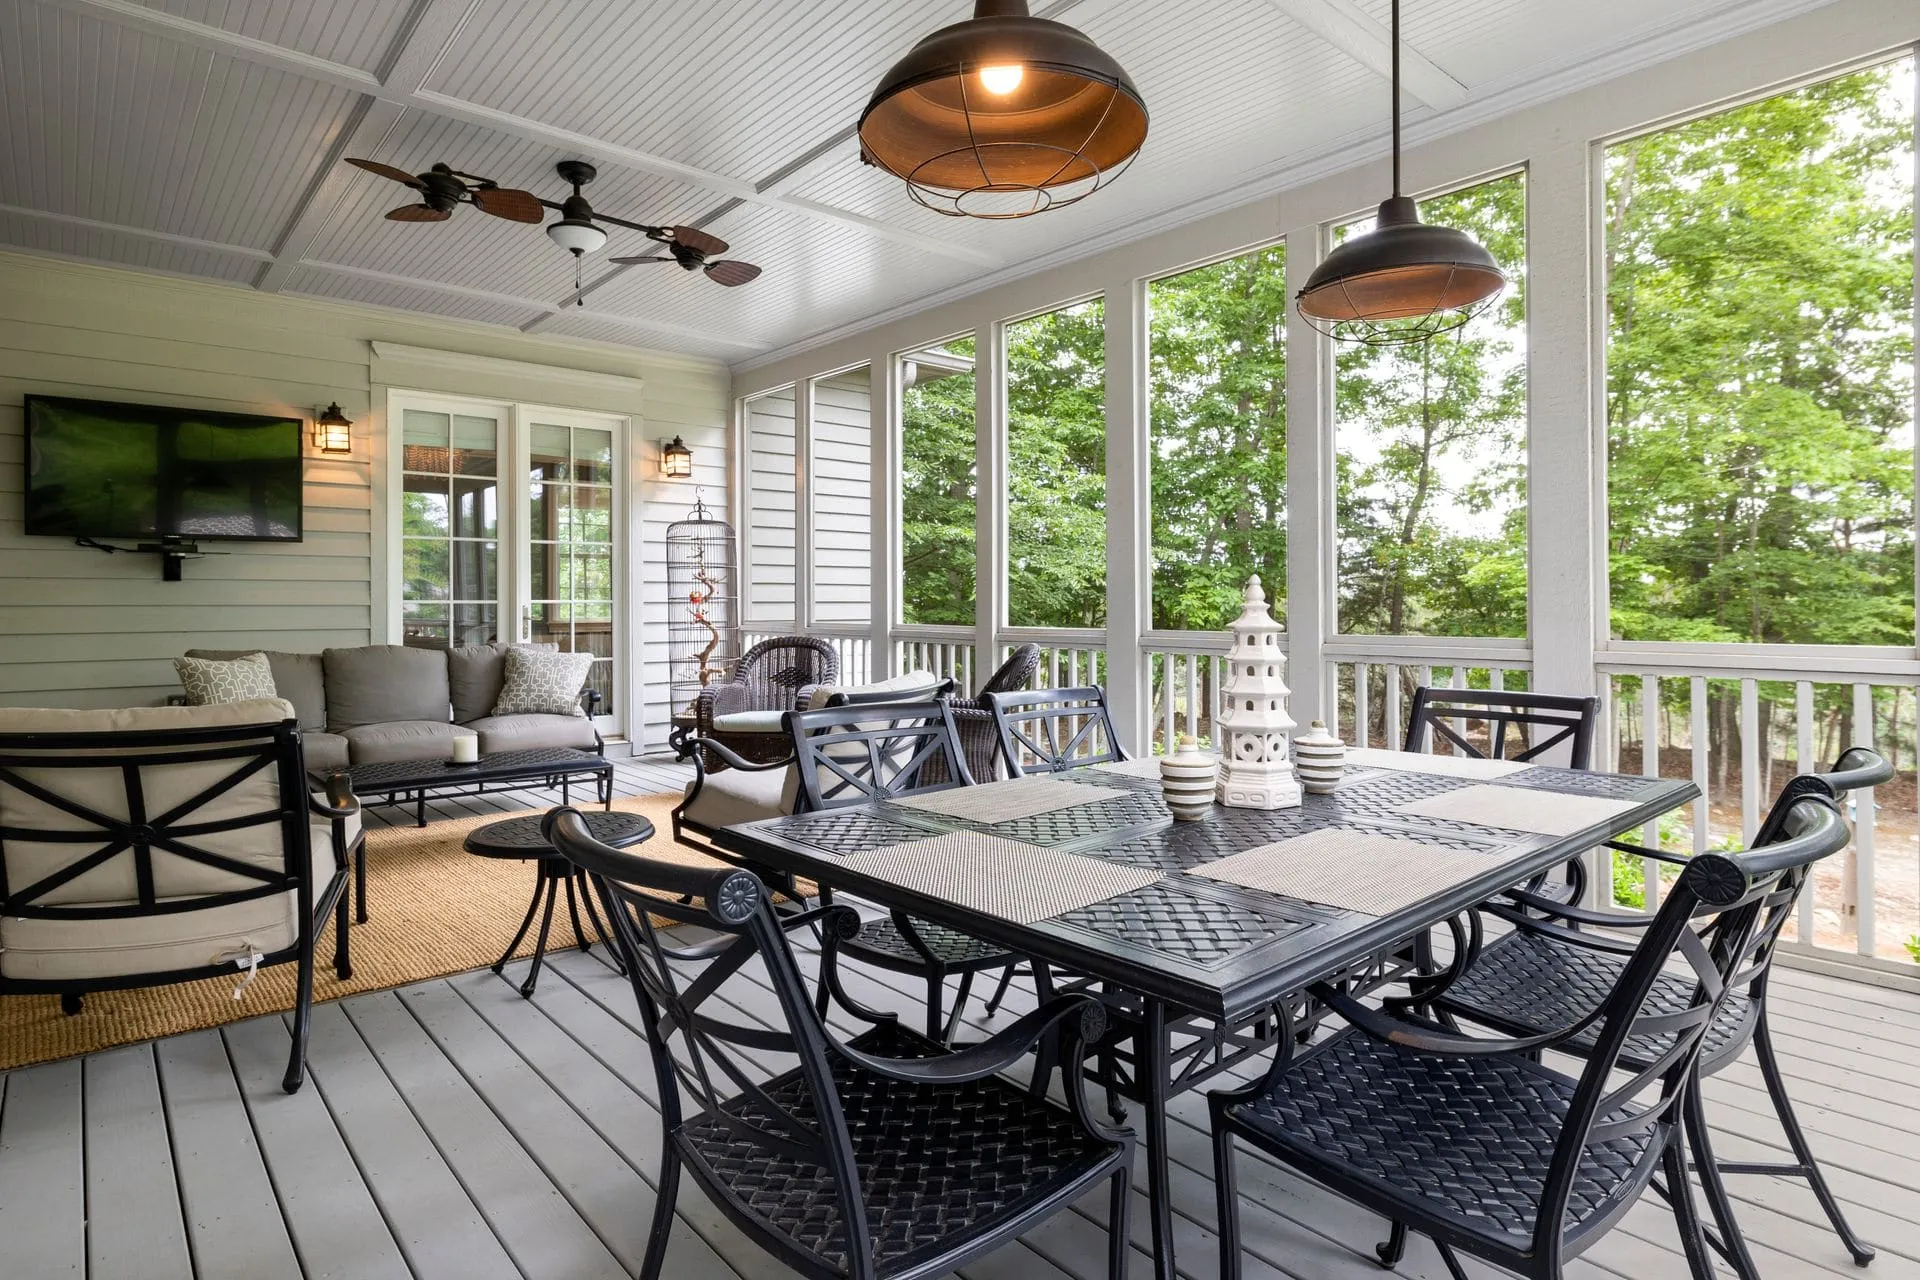
Photo is illustrative. Last updated 8 October 2026.
An insulated patio roof is one of the most effective ways to make an outdoor area usable through an Adelaide summer. Instead of a single sheet of steel, the roof is made from insulated roof panels that slow the heat coming through. We design and build insulated patio roofs and insulated pergolas across Adelaide, attached to your home or freestanding.
The result is a cooler, quieter space with a clean ceiling underneath, ready for lights and a fan.
How insulated roof panels work
Insulated roof panels have three layers: a steel top skin, an insulating core and a steel underside. The core slows the heat transfer from the sunlit roof into the space below.
A plain steel roof gets hot in direct sun and radiates that heat down onto you. With an insulated panel, much less of that heat reaches the underside, so the area below stays more comfortable on a hot afternoon.
The panels also bring a few other benefits:
- Quieter in rain: the core dampens the drumming noise of heavy rain.
- Finished ceiling: the underside is usually flat and pre-finished, with no exposed purlins or sheeting to look at.
- Room for fittings: lights and ceiling fans can be fitted to the underside.
- Longer spans: panels can span further between supports than some single-sheet roofs, depending on the product.
For a deeper explanation of panel types and thicknesses, read our guide to insulated roof panels for patios and pergolas.
Insulated patio vs standard roofing
Choosing between insulated panels and standard roofing comes down to how you use the space and how much sun it gets.
| Insulated roof panels | Single-sheet Colorbond | |
|---|---|---|
| Heat underneath | Noticeably cooler in summer sun | Can radiate heat on hot days |
| Rain noise | Quieter | Louder in heavy rain |
| Ceiling | Flat, finished underside | Exposed framing and sheeting |
| Lights and fans | Easy to fit to the ceiling | Need extra framing or a lined ceiling |
| Cost | Higher | Lower |
If you’d like to weigh up other roofing materials too, see our comparison of polycarbonate vs Colorbond pergola roofing.
Insulated pergolas and patios we build
Insulated panels can go on most of the structures we design. The frame, roof shape and connection to the house are chosen together.
Flat or skillion insulated patio
A flat or gently sloping insulated roof is the most common choice. It sits neatly off the back of the house and keeps the ceiling low and clean. It pairs well with our patios.
Insulated gable roof
Insulated panels can also be used on a pitched design for extra height and airflow. See our gable pergolas for more on that style.
Steel-framed insulated pergola
Insulated panels are heavier than single sheets, so they’re usually carried on a steel pergola frame designed for the load.
Alfresco extensions
An insulated roof is often the starting point for a more enclosed outdoor room. Our alfresco extensions page explains how that works.
Designing an insulated roof for Adelaide
Adelaide’s hot, dry summers are the main reason people choose insulated panels. Orientation shapes how much benefit you get.
- North-facing areas get sun through much of the day, so roof insulation makes a big difference.
- West-facing areas take harsh afternoon heat, and an insulated roof can be paired with careful roof overhangs.
- Winter rain needs a roof with enough fall and gutters sized for heavy downpours.
- Coastal suburbs need products and fixings suited to salt air. Check the manufacturer’s warranty conditions for coastal sites.
Lighting is a popular addition. All electrical work is done by a licensed electrician, which we can arrange as part of the project.
Looking after an insulated roof
Insulated panels need very little care, but a few simple habits help them stay in good condition.
- Keep gutters clear: leaves and debris that block gutters can send water back under flashings, particularly where the roof meets the house.
- Wash exposed surfaces: an occasional gentle hose-down removes dust and, near the coast, salt build-up.
- Wipe the ceiling: the flat underside can be cleaned with a soft cloth or brush to remove cobwebs and dust.
- Avoid walking on the roof: panels are not designed as a walkway, so arrange access through a professional if work is needed up top.
- Follow product guidance: check the manufacturer’s warranty and care instructions for the panel you choose, as requirements can vary by product and location.
If you ever notice a drip, sagging or a lifted flashing, it’s worth having it looked at early rather than waiting for the next storm.
Approvals for insulated patio roofs
A roofed patio or pergola is more likely to need approval than an open structure, but every property is different. Size, height, boundary setbacks and overlays all matter.
We help you understand what applies and assist with approvals where needed. Read our general guide to council approval for pergolas in South Australia, or check with your council or PlanSA.
What affects the price of an insulated patio roof
Every insulated roof is quoted to suit the site. The main cost drivers are:
- Roof area: panels are priced by the area they cover.
- Panel thickness and finish: thicker cores and different ceiling finishes change the cost.
- Frame: a new steel frame, or work to strengthen an existing one.
- Roof shape: flat roofs are simpler than pitched designs.
- Extras: gutters, flashings to the house, and electrical fit-off for lights and fans.
To start planning your insulated patio roof, call 0485 008 292 or send the quote form. We’ll get back to you within 24–48 hours to arrange an on-site measure, then provide one written, itemised quote.