Quick answer
In the pergola vs verandah question, the main difference is the roof. A pergola traditionally has an open or partly open roof of beams and rafters, sometimes roofed later. A verandah has a solid roof and is usually attached to the house. Choose a pergola for filtered light and a verandah for full shade and rain cover.
If you are weighing up a pergola vs verandah for your backyard, the short answer is that it comes down to the roof and how the structure connects to your home. A pergola is traditionally open overhead, and a verandah is roofed. Everything else, from shade and rain cover to cost factors and approvals, follows from that choice.
The terms get used loosely, and plenty of structures sit somewhere in between. This guide sets out the general difference, where the lines blur, and how to decide which suits the way you use your outdoor space.
The difference between a pergola and a verandah
In general usage, a pergola is a frame of posts, beams and rafters with an open or partly open top, and a verandah is a roofed structure that is usually attached to the house. That is the simplest way to tell them apart.
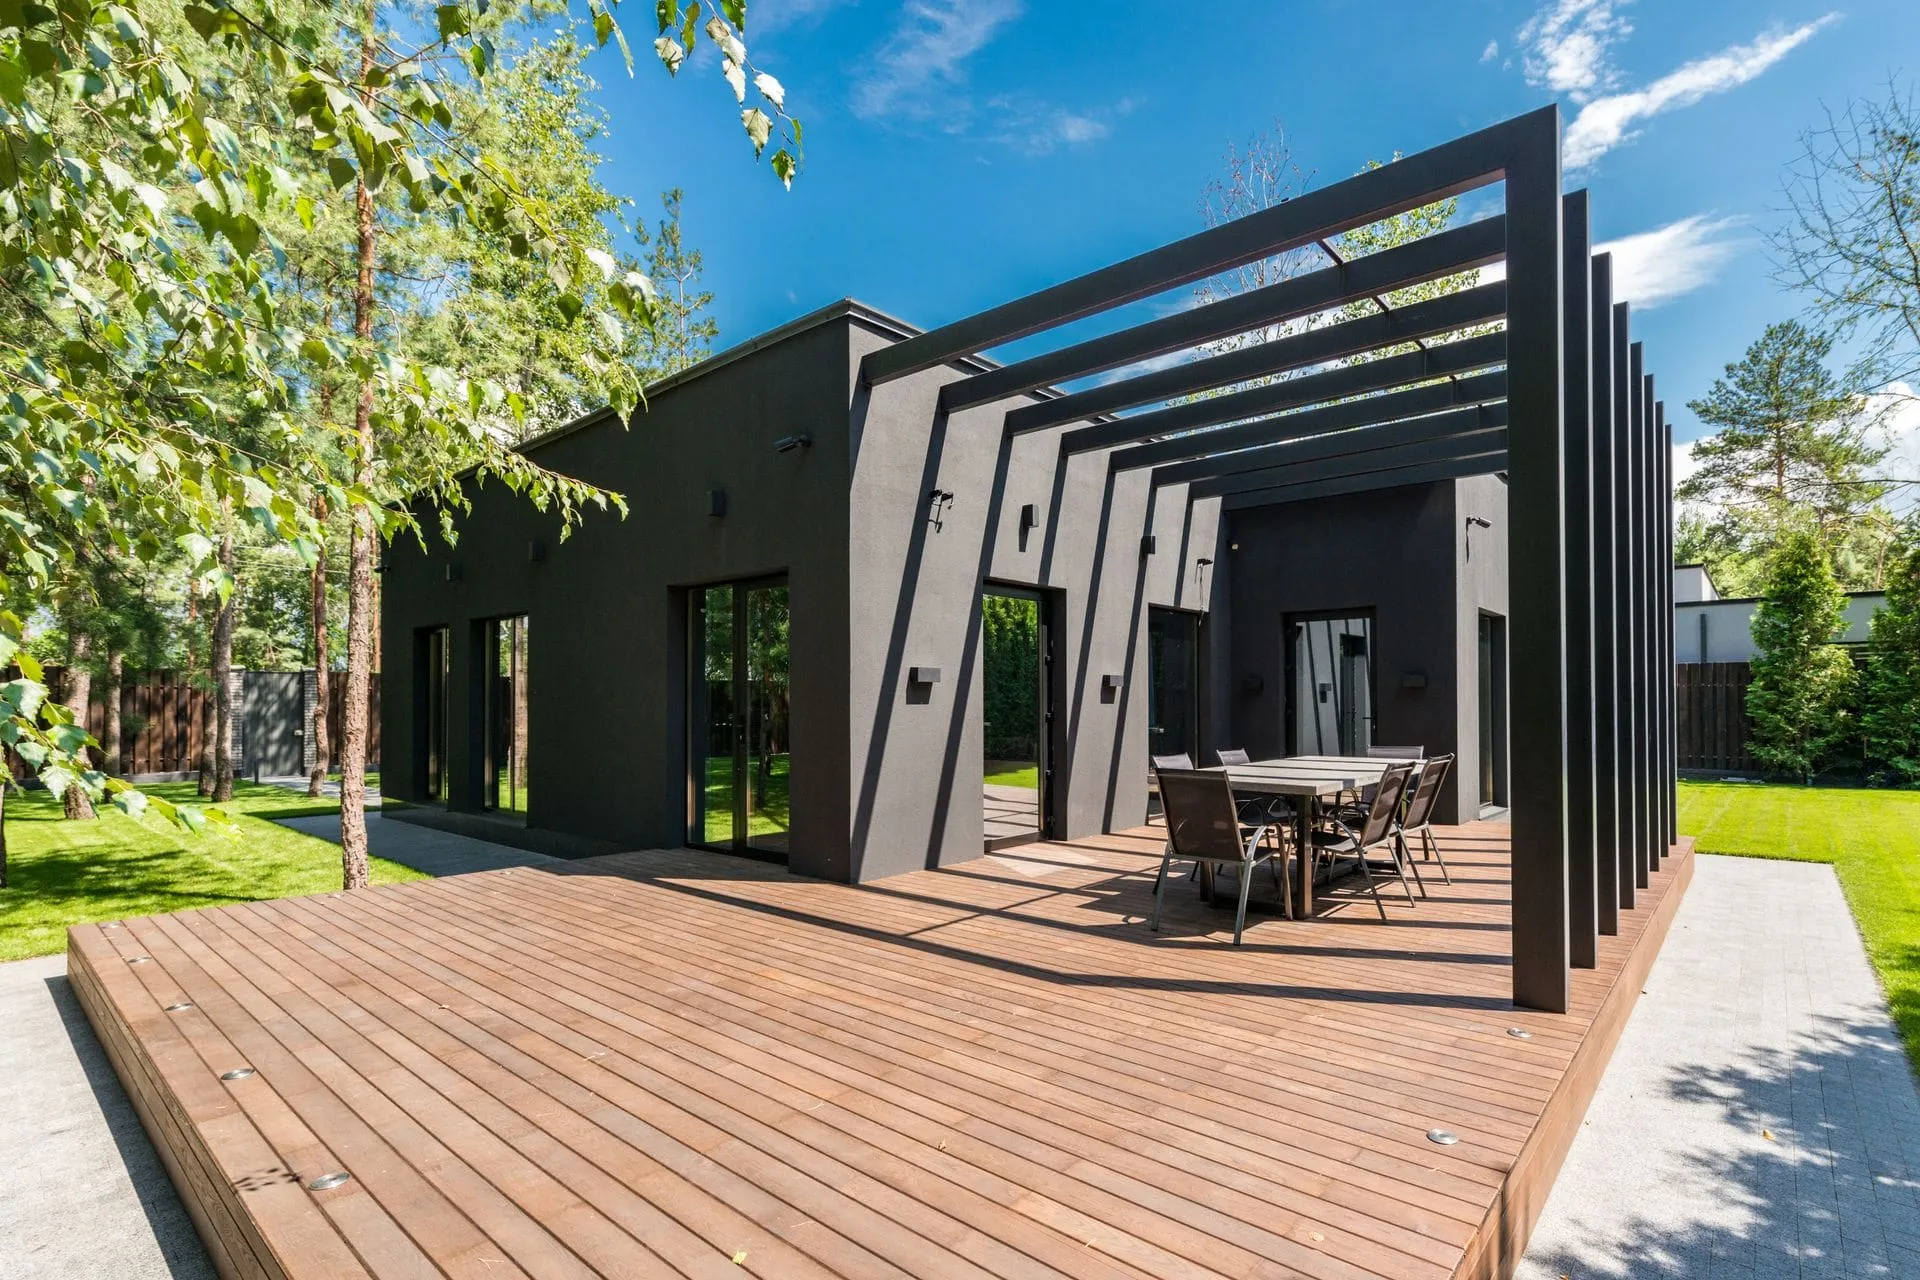
A traditional pergola gives filtered shade. Sun passes between the rafters or battens, and the pattern of light and shade moves through the day. Many owners grow a vine over the top or add a roof later.
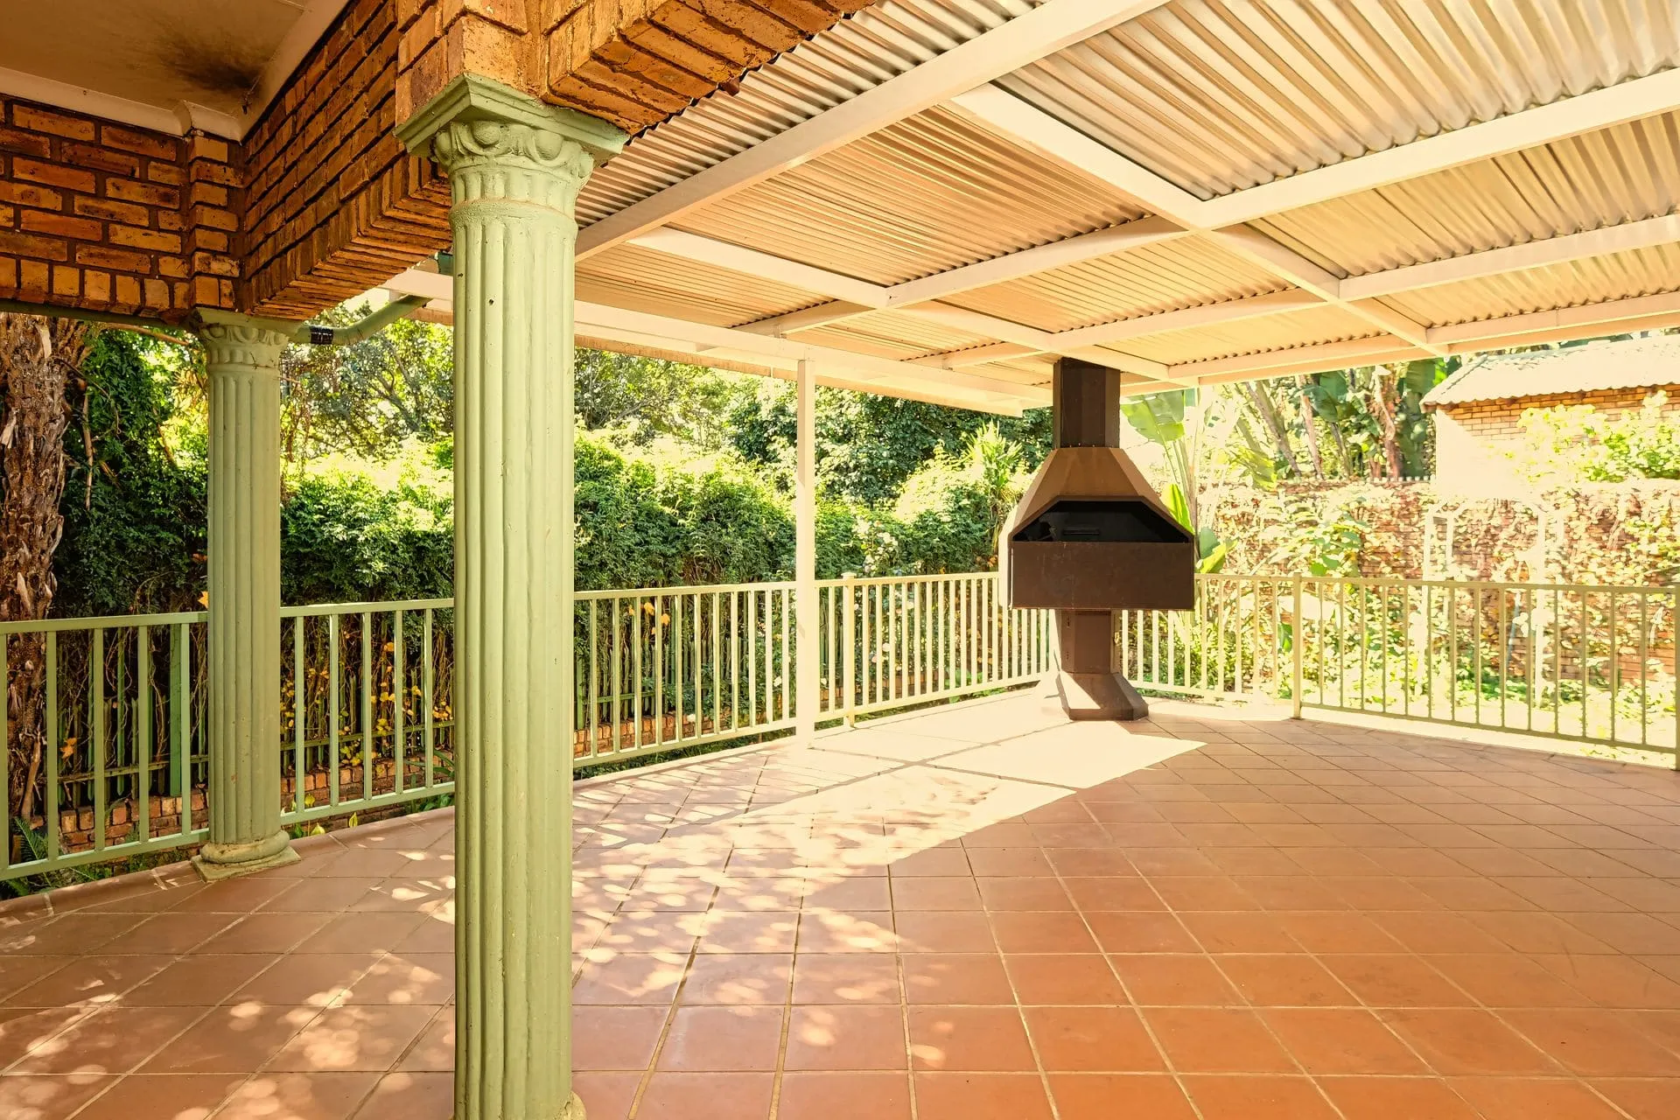
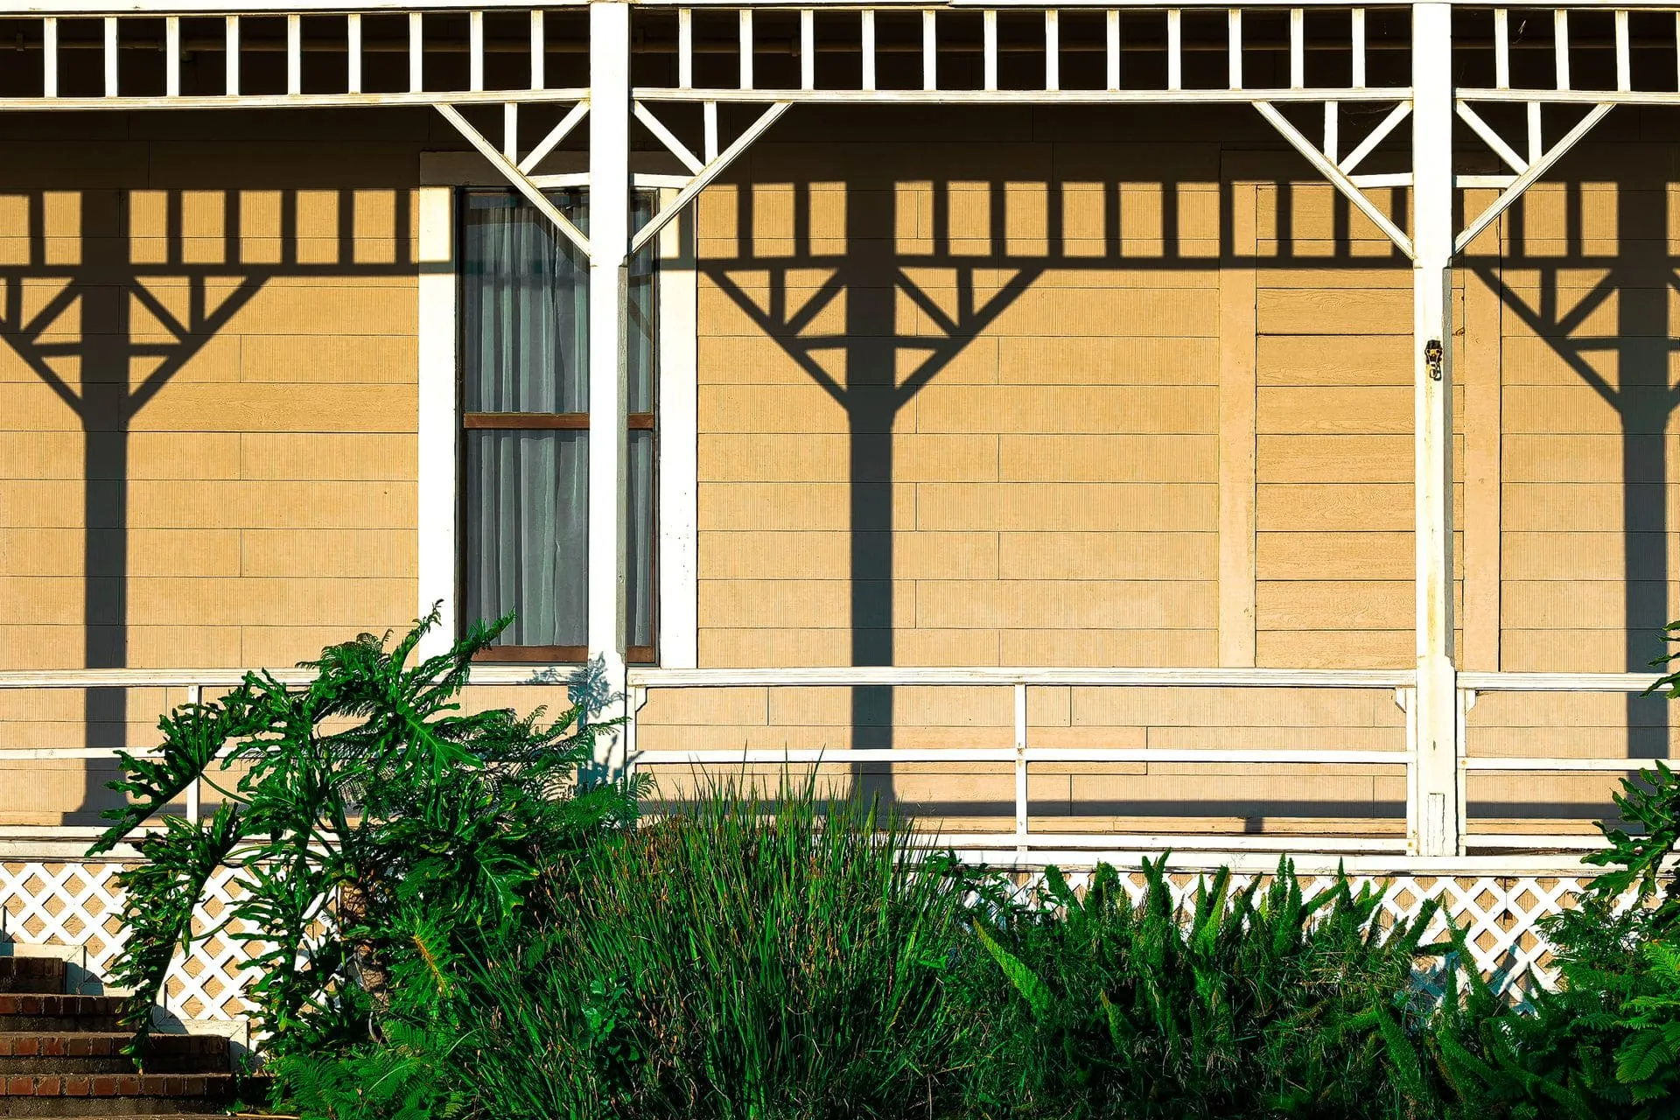
A verandah has a solid roof, so it gives full shade and keeps rain off the area below. Verandahs are common on character villas and bungalows in Adelaide’s older suburbs, where they often run along the front or side of the house and follow its roofline.
Where the lines blur
Many structures called pergolas today have a solid roof. A steel or timber pergola fitted with Colorbond sheeting or insulated panels works much like a verandah. The reverse also happens: a freestanding verandah in the middle of the garden is not attached to anything.
For that reason, it helps to think less about the label and more about three questions:
- Is the roof open, partly open or solid?
- Is the structure attached to the house or freestanding?
- Do you need rain cover, or mainly shade?
Pergola vs verandah compared
The table below sets out the typical differences. Individual designs vary, so treat it as a general guide rather than a set of rules.
| Feature | Pergola | Verandah |
|---|---|---|
| Roof | Open rafters or battens, or roofed later | Solid roof as standard |
| Attachment | Attached or freestanding | Usually attached to the house |
| Shade | Filtered, changes through the day | Full shade under the roof |
| Rain cover | None unless roofed | Yes |
| Winter sun | Lets sun through when open | Blocks sun unless the roof lets light in |
| Typical look | Garden feature, entertaining area | Extension of the house and roofline |
| Materials | Timber or steel frame | Timber or steel frame, Colorbond or insulated roof |
Shade, rain and comfort
A roofed verandah is the more practical choice if you want to use the space in all weather. An open pergola is better if you want light and air, or winter sun on the area.
Adelaide’s hot, dry summers and occasional heatwaves make reliable shade valuable, particularly on west-facing areas that take the afternoon sun. A solid roof gives that. An insulated roof goes further by cutting the heat that radiates down from the underside of the roof, which our guide to insulated roof panels covers in detail.
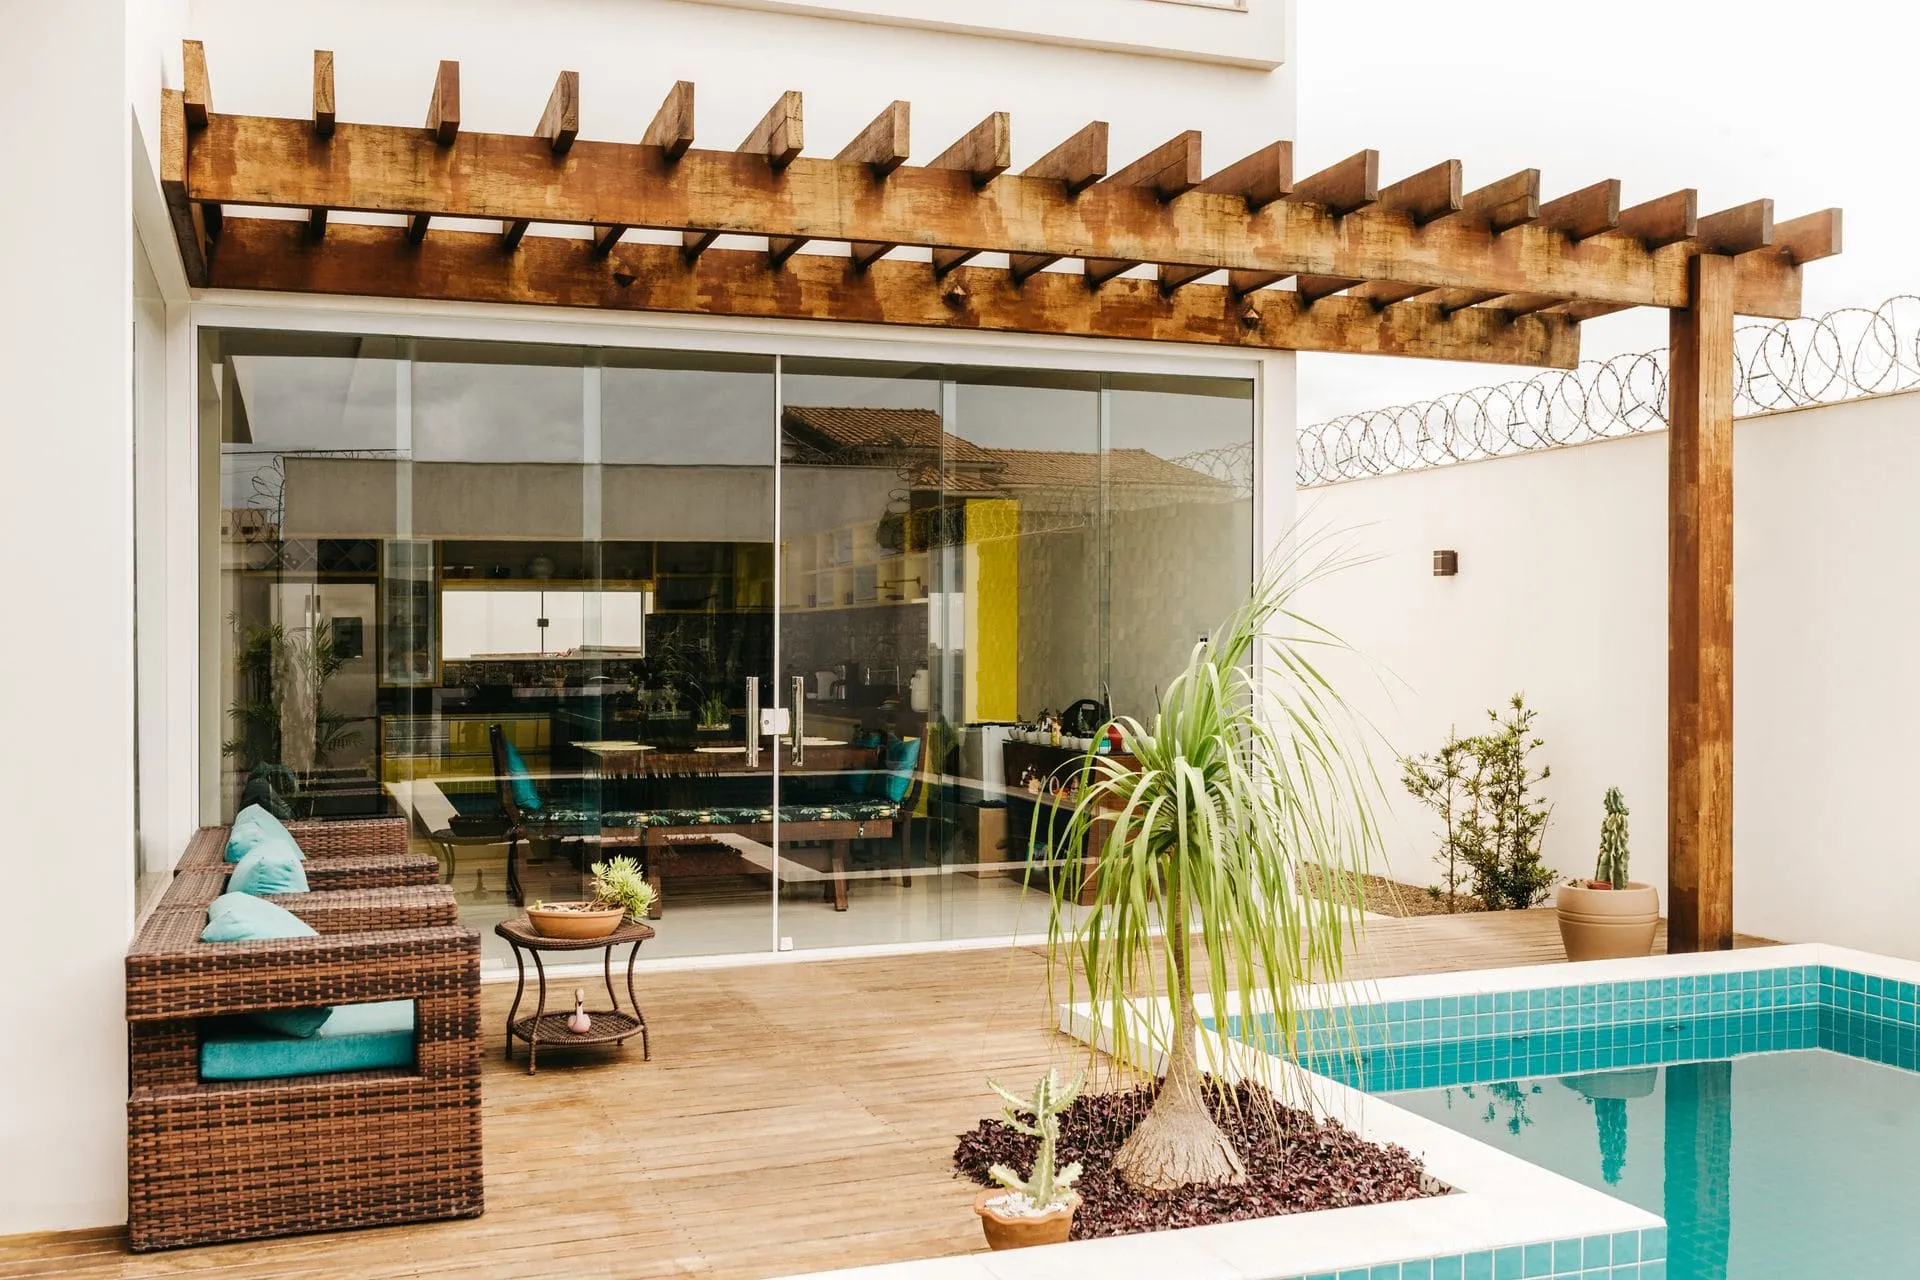
Winter is the other half of the picture. Because the sun sits to the north in the southern hemisphere, a north-facing outdoor area can be pleasant on a cool, sunny winter day. An open pergola with a deciduous vine gives summer shade and lets winter sun through. A verandah with a polycarbonate roof can let in some light while still keeping the rain off.
Pergola vs patio
A patio is the outdoor floor surface, such as concrete or pavers, rather than the cover above it. In Adelaide, though, many people use “patio” to mean a roofed outdoor area attached to the house, which overlaps heavily with verandah.
If you are comparing a pergola vs patio cover, the real decision is the same one: open or roofed. Our patios page explains the covered outdoor areas we design and build.
How each relates to your house
A verandah is usually designed as part of the house. It typically attaches to the fascia or wall, and the roof pitch, colour and trim are chosen to tie in with the existing roofline.
That matters on character homes, where a verandah that matches the original style can look like it has always been there. On newer homes, a flat or skillion verandah roof that sits under the gutter line is a common, tidy option.
A pergola can be attached or stand on its own. Freestanding pergolas work well in a corner of the garden, beside a pool or over a deck away from the house. Attached pergolas are a good fit where you want the outdoor area to flow straight from the living room.
Approvals: why the distinction matters in SA
In South Australian planning terms, whether a structure is an open pergola or a roofed verandah can affect which approvals you need. Size, height, position on the block, and overlays such as heritage or bushfire areas also play a part.
We do not set out the specific rules here because they depend on your property. Our guide to council approval for a pergola in South Australia explains how the process works. You can also check with your council or PlanSA, and we can help with the paperwork as part of your project.
Which should you choose?
Choose a verandah if you want an all-weather outdoor room, and a pergola if you want an open, garden-style space. Many people end up somewhere in the middle, with a pergola frame and a solid or partly clear roof.
A pergola is likely to suit you if:
- you want filtered light and airflow rather than full cover
- the area needs winter sun, or you plan to grow a vine
- you want a freestanding feature away from the house
- you may add a roof later as your needs change
A verandah is likely to suit you if:
- you want to entertain or dine outdoors in rain or harsh sun
- you want the structure to look like part of the house
- you plan to add lighting or a ceiling fan
- you want a cover that matches the existing roofline
Questions to ask before you decide
A few practical questions help narrow it down. Which direction does the area face, and when do you use it most? Does rain tend to blow in from one side? Will the new roof cut light to an inside room? Is there enough height under the existing gutter for the roof you have in mind?
Our article on pergola roof styles covers flat, skillion and gable roofs, and how each one relates to your house and the light it lets in.
Next step
If you are still deciding between the two, we can look at the space, the way the sun moves across it and how it connects to the house, then suggest an option that fits. Have a look at our pergolas and verandahs pages for the styles and materials we offer. When you are ready, use the quote form or call 0485 008 292, and we will get back to you within 24–48 hours to arrange an on-site measure.
Photo is illustrative. This guide is general information for Adelaide homeowners, not engineering, planning or legal advice. Check current requirements with your council or PlanSA before you build.