Quick answer
You can build a pergola on a deck, but the pergola posts usually need their own footings in the ground rather than sitting on the deck boards. The key questions are post positions, roof loads, wind, how the pergola connects to the house and where roof water goes. Designing the deck and pergola together gives the cleanest, strongest result.
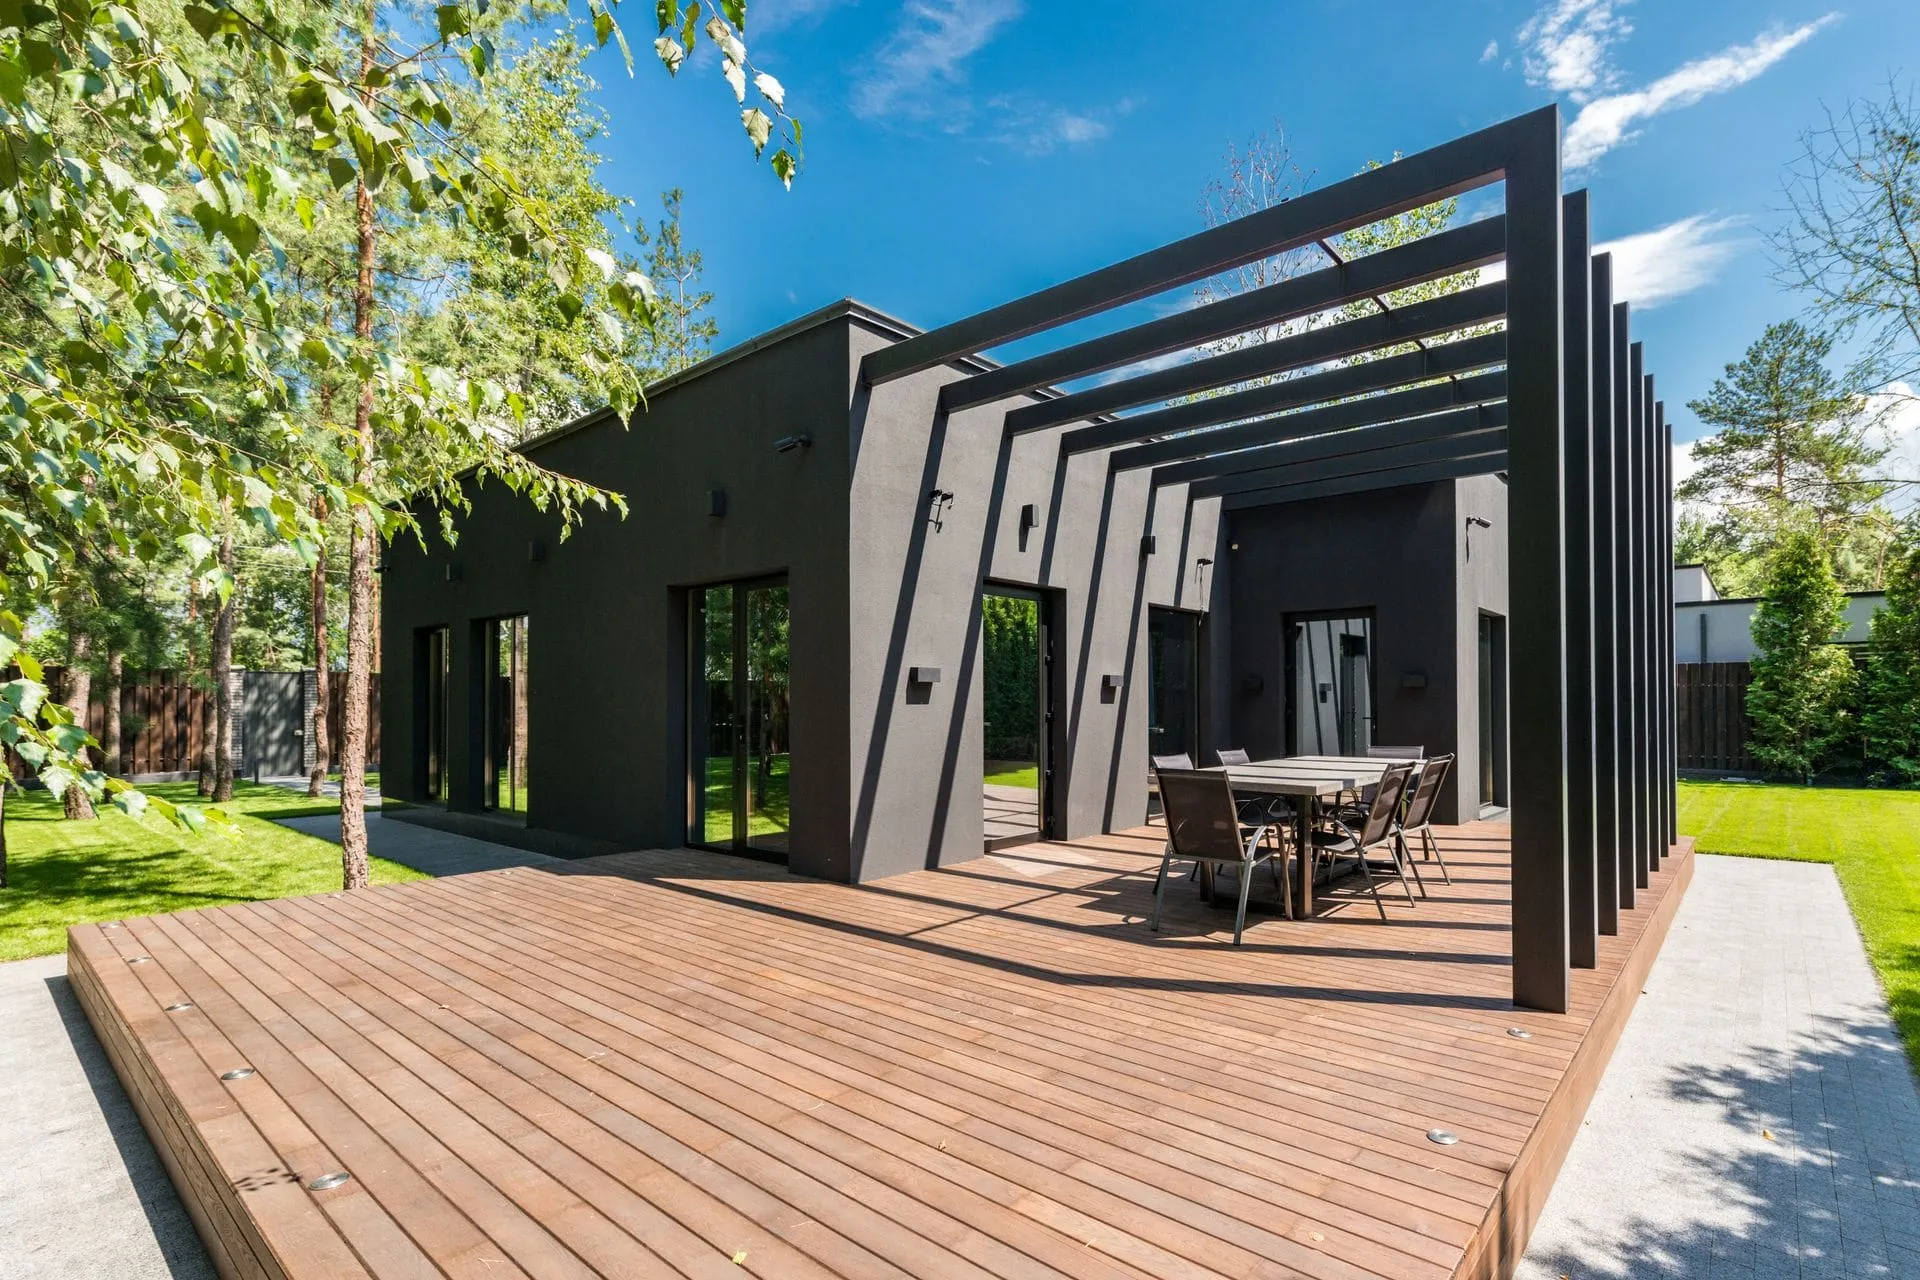
A pergola on a deck turns an open platform into a covered outdoor room you can use through an Adelaide summer and on wet winter evenings. It is a popular combination on Adelaide blocks, especially sloping ones. The structure needs proper planning, though: a roofed pergola puts very different loads on the ground than a deck does, and the two have to work together.
This article covers what to plan for, whether you are building both at once or adding a pergola over an existing deck.
Can you build a pergola on a deck?
Yes, but in most cases the pergola does not stand on the deck itself. Its posts run down to their own footings in the ground, either through the deck or just beside it, so the deck and pergola share space without the deck carrying the roof.
A deck frame is designed to carry people, furniture and the odd pot plant spread across the floor. A pergola roof is different. It concentrates weight onto a few posts, and in strong wind the roof can try to lift, which means the posts must be held down as well as propped up. Deck joists and boards are not designed for either job.
Where the pergola posts go
Post positions are the first thing to settle, because they affect the footings, the deck framing and how the space feels. There are three common approaches.
| Approach | How it works | Works best when |
|---|---|---|
| Posts through the deck | Posts pass through openings in the deck to footings below; deck framing is trimmed around them | Building both together, or the deck is low and accessible underneath |
| Posts beside the deck | Posts stand just outside the deck edge on their own footings | Adding a pergola to an existing deck you don’t want to cut into |
| Posts shared with deck structure | A combined design where engineered posts carry both the roof and parts of the deck frame | Raised or multi-level decks designed as one structure from the start |
Whatever the approach, the posts, footings and fixings should be designed for your site’s wind conditions and roof type. Coastal suburbs and exposed Hills blocks generally need more attention to wind.
Loads: roof, wind and the deck itself
The type of roof changes the loads a lot. Open battens are light and catch little wind. A solid Colorbond or insulated panel roof is heavier and acts like a sail in a strong gust, so its posts, beams and tie-downs need to be sized for that.
Points worth raising with your builder:
- Roof type and span: Longer spans need bigger beams or more posts. Steel frames can span further with slimmer sections than timber.
- Wind exposure: Open coastal and elevated sites face stronger winds.
- Tie-downs: Connections between rafters, beams, posts and footings must resist uplift as well as weight.
- Raised decks: The higher the deck, the taller the pergola posts, and the more bracing the whole structure may need.
We work to engineered designs where required and size the frame to suit the site. If you are comparing a steel pergola and a timber one over a deck, span and post size are often the deciding factors.
Connecting to the house
Many pergolas over a deck are attached to the house on one side. The connection needs to suit what the house can actually carry.
- Fascia connection: Fixing to the fascia is common, but older or lightweight fascias may not be strong enough for a solid roof.
- Wall connection: A ledger fixed to the wall can carry the load where the wall construction allows.
- Raised connection: A bracket system can lift the pergola roof above the gutter line, which helps with height and keeps roof water separate.
- Freestanding: If the house can’t take the load, a freestanding pergola with posts on all sides is an option.
The deck itself usually connects to the house too, or stands just clear of it. Planning both connections together avoids two separate sets of brackets fighting for the same wall.
Drainage off the pergola roof
A solid roof over a deck collects a lot of water. It needs gutters and downpipes that take water away from the deck, not onto it or into the ground beside the footings.
Think about:
- Fall direction: The roof should fall away from the house, or into a gutter that drains properly.
- Downpipe positions: Run them down a post and into the stormwater system, rather than spilling onto the deck.
- Joins with house gutters: Where the pergola meets an existing gutter, the join needs to handle heavy winter downpours.
- Under the deck: Water pooling under a deck keeps the framing wet, which shortens its life. Good drainage and airflow underneath help.
Planning both together
Building the deck and pergola as one project usually gives a stronger, neater result than adding the roof years later. Here is how planning both together helps:
- Footings first: Pergola footings go in before deck framing, so they land in the right spots.
- Framing around posts: Bearers and joists are laid out to suit the post positions.
- Clean board finish: Boards are cut neatly around posts instead of patched afterwards.
- Lighting and fans: Cable runs for integrated lighting can be planned through the frame.
- One approval: Where approval is needed, the whole structure can go in as one application.
If you already have a deck, we can still add a pergola. We check the deck’s condition and framing first. Where boards need to be lifted to reach the ground for footings, they can often be refitted.
Approvals and safety
A pergola on a deck often needs development approval, particularly with a solid roof, a raised deck, or work close to a boundary. Raised decks may also need balustrades and compliant stairs. Rules depend on your site, so check with your council or PlanSA.
For more detail, read our guides to council approval for pergolas in SA and deck stairs and balustrades.
Choosing a roof for a covered deck
The roof decides how cool and dry the deck will be. A solid Colorbond roof gives full shade and rain cover. Insulated roof panels keep a west-facing deck noticeably cooler and quieter in the rain. Open battens give filtered light but no rain cover. Our pergola roof styles guide compares the options, and pergola shade ideas covers keeping the space cool.
Also think about deck boards under the roof. A covered deck stays drier and out of direct sun, which is easier on both timber and composite boards.
Questions to ask before you build
Use this checklist when you talk to us, or any builder, about a pergola over a deck. Clear answers to each one usually mean fewer surprises during the build.
- Where will each pergola post go, and how will it reach its footing?
- Will any existing deck boards or joists need to be cut or lifted?
- How will the pergola be fixed to the house, and is the fascia or wall suitable?
- What roof type is proposed, and has the frame been sized for it and for wind?
- Where will roof water go, and where do the downpipes run?
- Is approval needed, and who prepares the drawings and application?
- How will lighting cables run through the frame, if you want integrated lighting?
- Will balustrades or stairs need to change as part of the work?
Next step
If you are planning a deck with a pergola, or a pergola over an existing deck, start with our pergolas and decking pages. Then send a few photos through the quote form or call 0485 008 292. We get back to you within 24–48 hours, measure up on site, and give you a written, itemised quote that covers both structures.
Photo is illustrative. This guide is general information for Adelaide homeowners, not engineering, planning or legal advice. Check current requirements with your council or PlanSA before you build.