
Photo is illustrative. Last updated 8 October 2026.
Golden Grove is a masterplanned suburb in Adelaide’s outer north-east, in the City of Tea Tree Gully, developed from the mid-1980s into the early 2000s. It has hilly ground, plenty of trees and creeks such as Cobbler Creek and Slate Creek, and the Adelaide Hills rise just beyond it. Those slopes are the main thing we design around when we build pergolas in Golden Grove.
Why slope changes everything
A level block lets you put a pergola almost anywhere. A sloping one doesn’t. On many Golden Grove properties the back door sits well above the yard, or the yard climbs away from the house. Before we draw a design, we work out:
- The fall across the area, so posts and footings can be set at the right heights.
- Where water goes when it rains, because run-off on a slope can undermine footings or flood a lower deck.
- How you’ll get from the house to the yard, which may mean steps, a landing or a wider deck.
Deck first, pergola on top
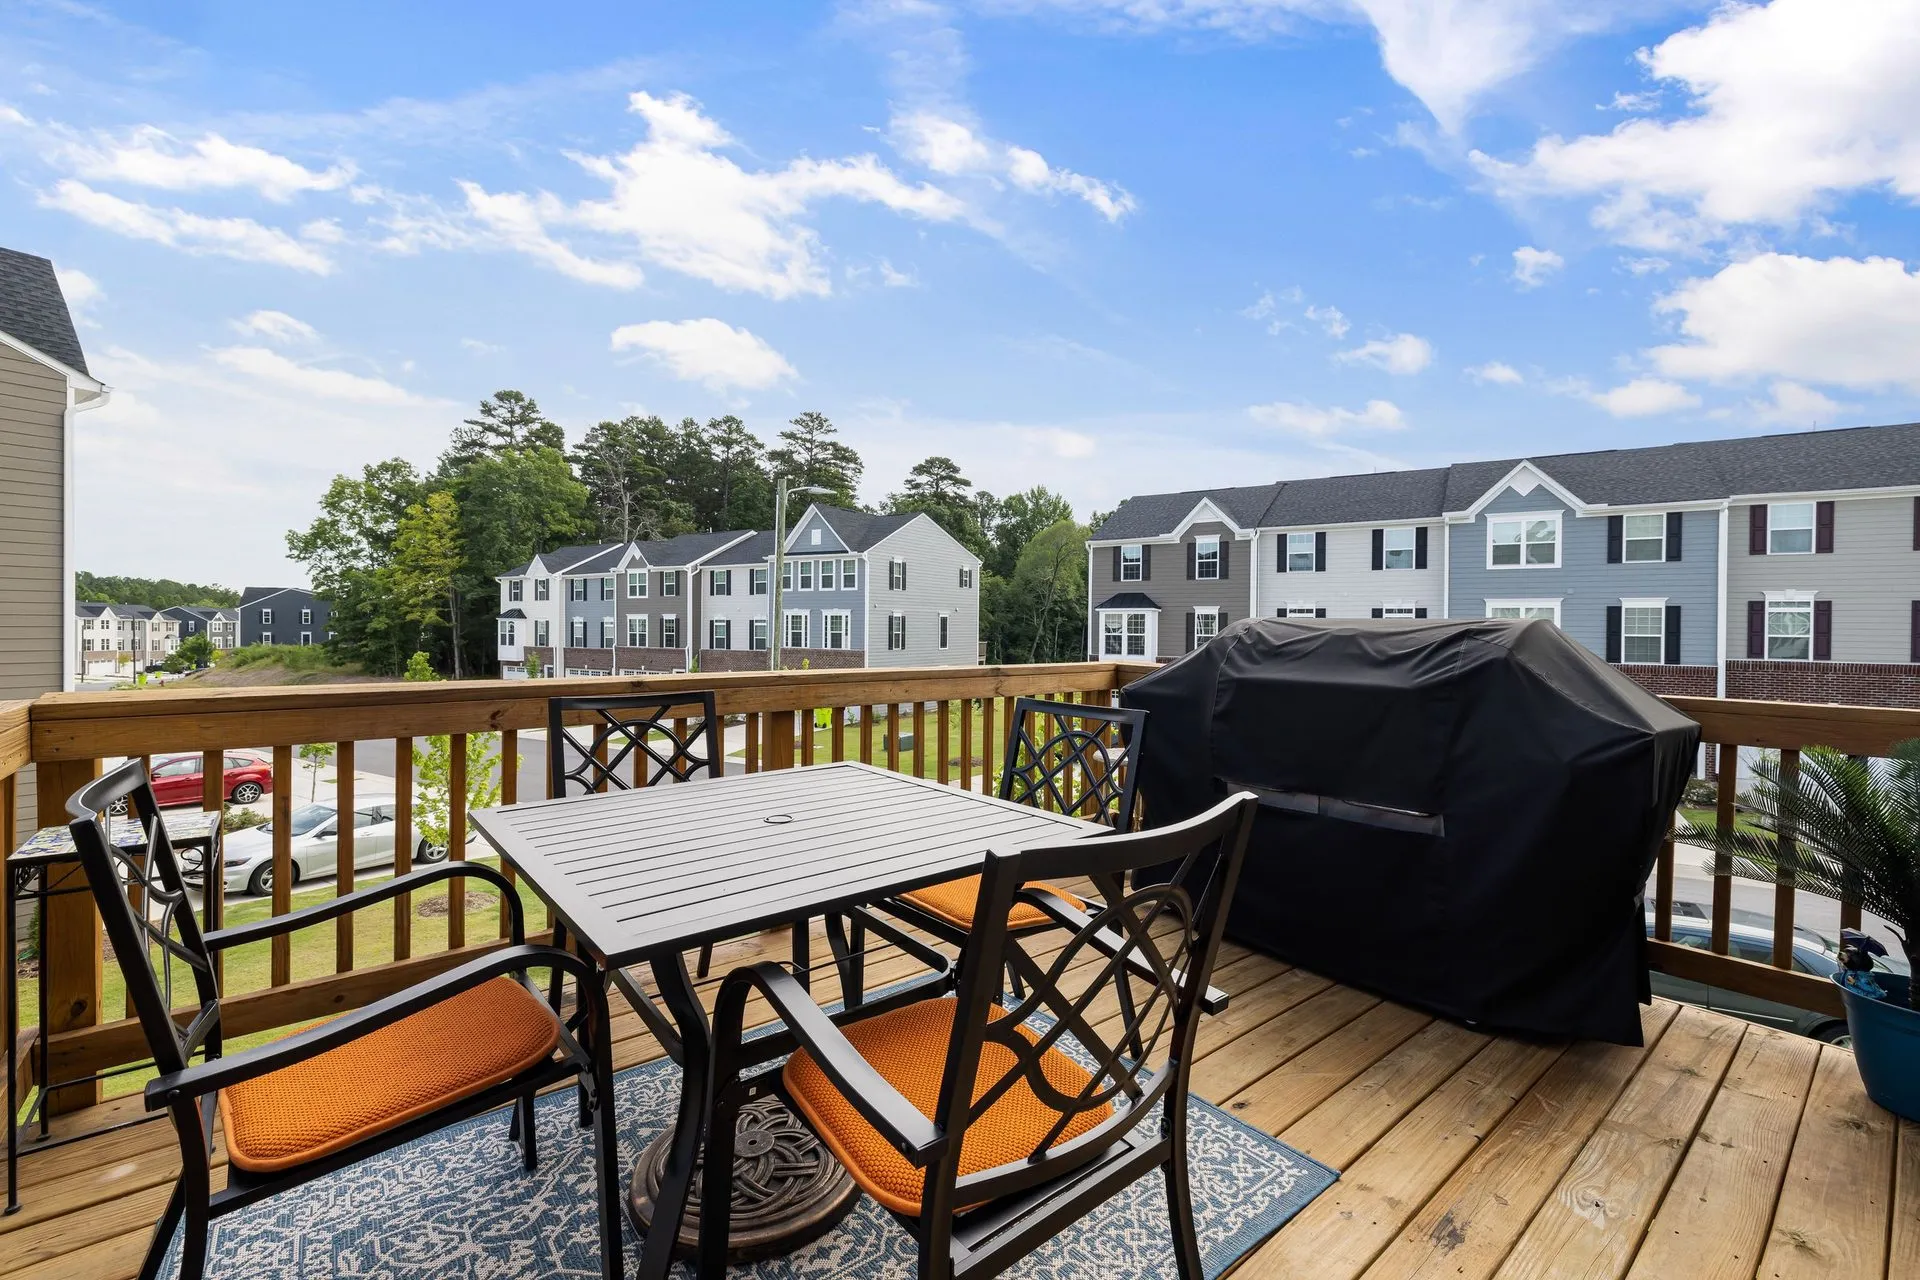
The most common answer on a sloping block is a raised deck with a pergola above it. The deck creates a level outdoor floor straight out from the living area, and the pergola gives it shade and rain cover. Building them together means the posts can run from footing to roof, the framing is planned once, and the finished result looks like one structure rather than two.
Our article on building a pergola on a deck explains what to plan for, including footings, heights and balustrades.
Composite or hardwood?
For a raised deck exposed to full sun, composite decking needs less upkeep, while hardwood gives a natural timber look and can be re-oiled to keep its colour. We’ll bring samples so you can compare them in your own light.
Keeping the view
Some Golden Grove homes look over reserves, creek lines or towards the Hills. A flat roof set too low can cut that outlook off. A gable pergola raises the roof at the outer edge, keeps the space feeling open and can include a clear or open gable end to frame the view. It also tends to suit the pitched tile and Colorbond roofs common on homes of this era.
Estate homes and design guidelines
Golden Grove was released in stages, and some estates came with design guidelines on materials, colours or the look of structures visible from the street. If your property has them, they sit on top of normal council rules. We’ll ask about them at the measure and choose colours and roof forms that fit.
Council and approvals
Golden Grove is in the City of Tea Tree Gully. Whether a pergola, verandah or raised deck needs development approval depends on size, height and position, and raised decks can also bring balustrade requirements. Our guide to council approval for pergolas in South Australia covers the basics; check with council or PlanSA and we’ll help with the paperwork.
Other structures we build here
Alongside pergolas and decks, we build attached verandahs designed to tie in with the existing roofline, and single or double carports for homes that need more covered parking.
Getting a quote in Golden Grove
Call 0485 008 292 or send your details and some photos through the quote form. We reply within 24–48 hours, measure on site, and provide a written, itemised quote. We also work across the north-east and northern suburbs, including Salisbury and Campbelltown.