Photo is illustrative. Last updated 8 October 2026.
Flagstaff Hill is one of the leafier parts of the south, and that shapes how we approach pergolas in Flagstaff Hill. Mature trees, sloping blocks and views toward the gorge or the plains all come into the design conversation early.
What makes Flagstaff Hill different?
The suburb sits about 16 km south of the Adelaide CBD and was established around the Sturt Gorge Recreation Park. Large-scale subdivision began in the late 1960s, and later stages, including land from the former Craigburn Farm, were planned to keep trees and waterways in place.
In practice, that means many backyards have:
- a noticeable fall, sometimes in more than one direction
- established gums and other large trees nearby
- an outlook worth keeping open
How do views change the design?
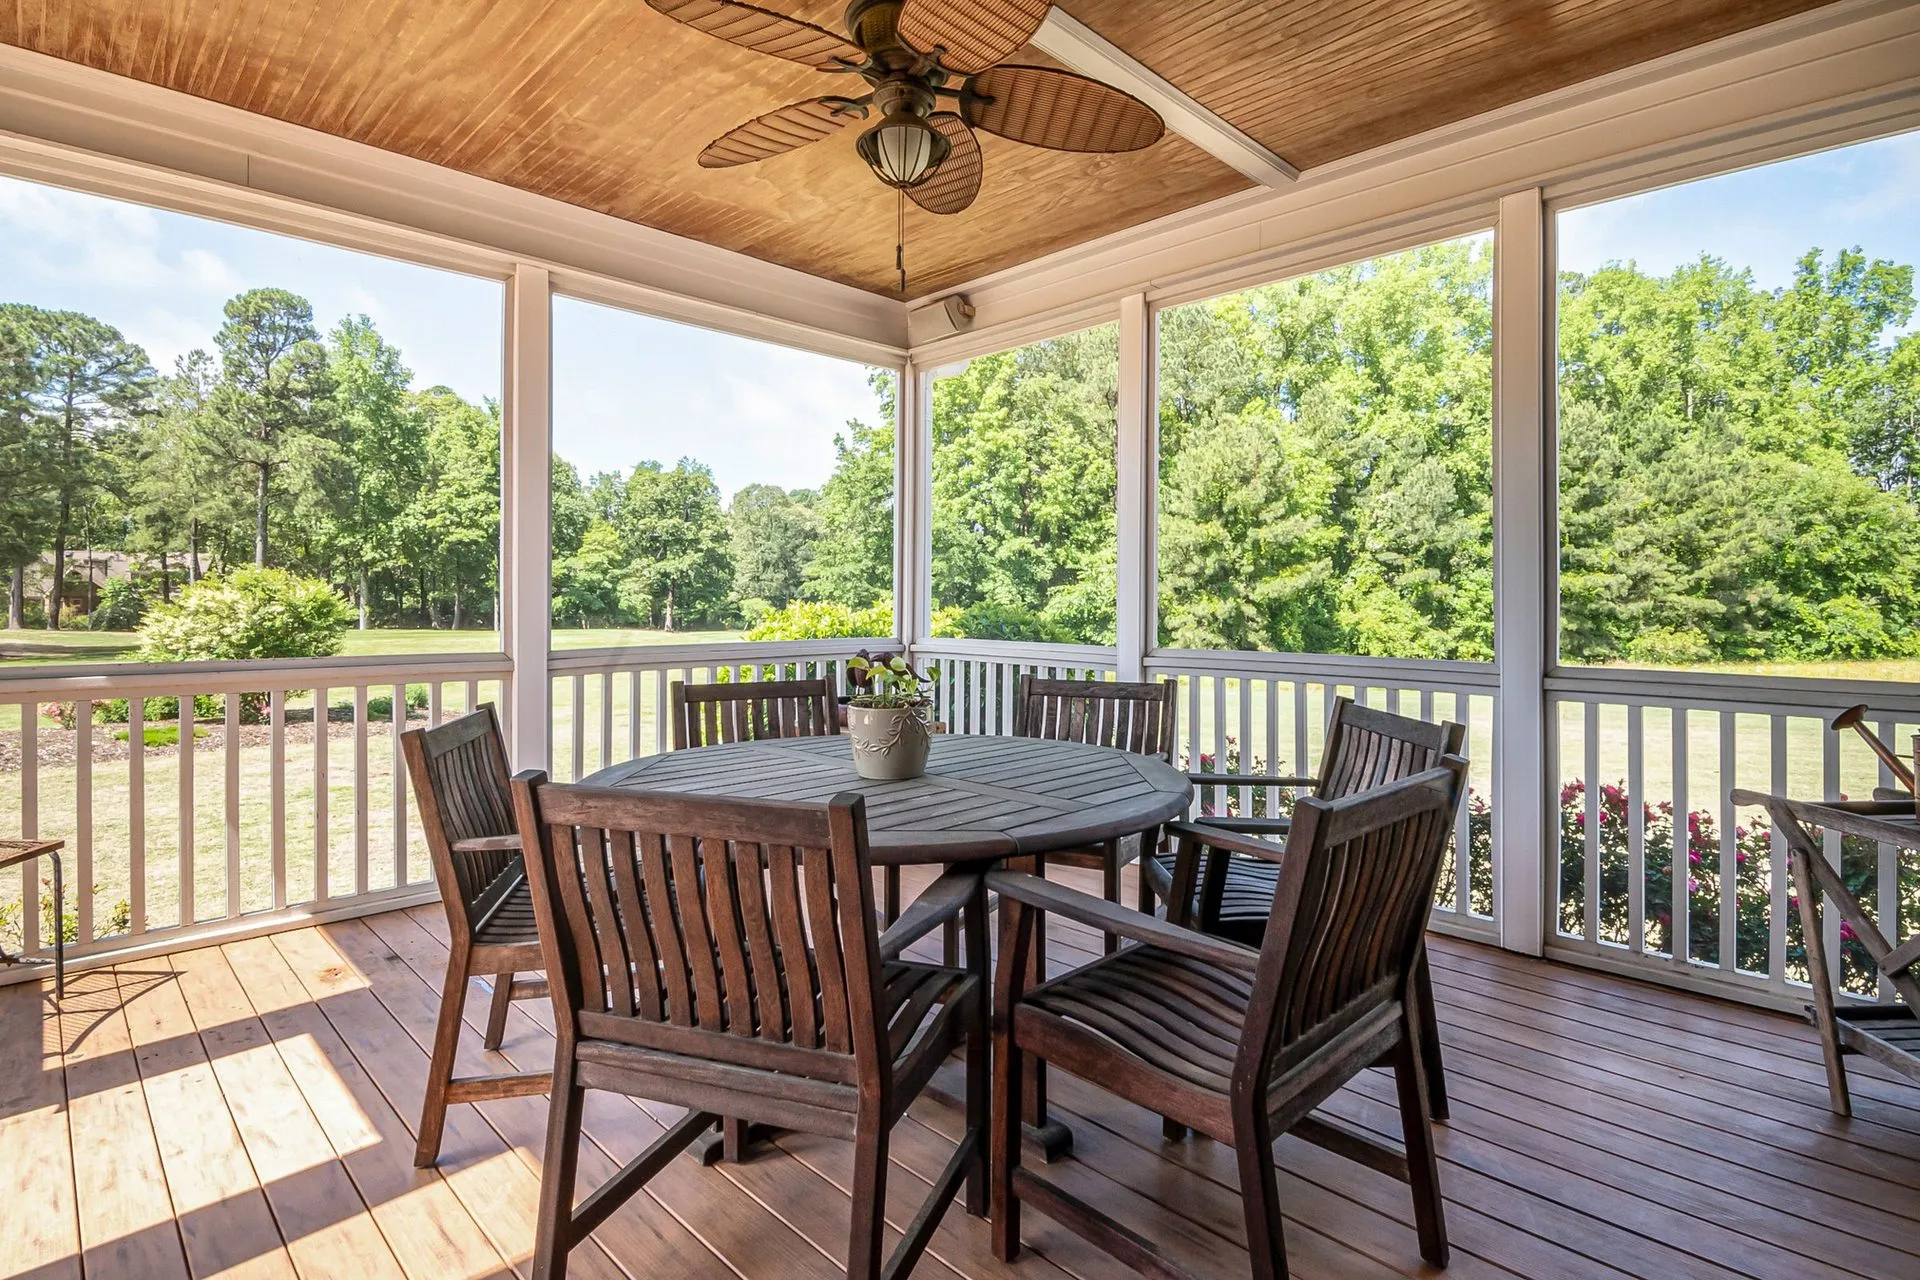
A view is easy to lose under a low, heavy roof. If you look out over trees or down the valley, we usually suggest a raised or pitched roof line so the outer edge stays high.
Gable roofs
A gable pergola lifts the ceiling at the front and gives the space a more open feel. It also tends to suit homes with a pitched tiled or Colorbond roof.
Flat roofs
A flat roof keeps a slimmer profile and can be the better choice where height or overshadowing is a concern. Both styles can be built in timber or steel; our pergolas page compares them.
What about leaves and gutters?
Leaf drop is part of life in a leafy suburb. We think about gutter size and position, roof pitch and access for cleaning so the structure does not become a maintenance headache. An open-topped timber pergola may also be worth considering where trees already provide summer shade.
Trees also affect where footings can go. Roots near the surface can rule out some post positions, so we check the ground during the site visit rather than fixing the layout on paper first. If a large tree may be protected, it is worth confirming with the council before any work close to it.
Verandahs Flagstaff Hill homes can tie into
If you want a covered area that looks like it was built with the house, a verandah built to follow your existing roofline is a good option. We build attached and freestanding verandahs with flat or pitched roofs, and can use insulated roof panels for a cooler space underneath.
Not sure whether you need a pergola or a verandah? Our article on pergola vs verandah sets out the differences.
Can you build on a steep block?
Yes. On steeper sites, a raised deck often sits under the roof so you get a level floor. We plan the posts and footings for both together, and allow for stairs and balustrades where the height calls for them.
Approvals
Flagstaff Hill is in the City of Onkaparinga. Height, size, setbacks and trees can all affect whether approval is needed, so check with the council or PlanSA before building. Our guide to council approval for pergolas in SA covers the general rules.
Tell us how you plan to use the space, too. A covered area for a dining table needs different depth and height from a spot for a couple of chairs and a view.
Nearby suburbs
We also cover neighbouring Aberfoyle Park and the Hills suburb of Blackwood.
Call 0485 008 292 or send the quote form, with photos if you have them. We reply within 24–48 hours to arrange a measure and then provide an itemised quote.