
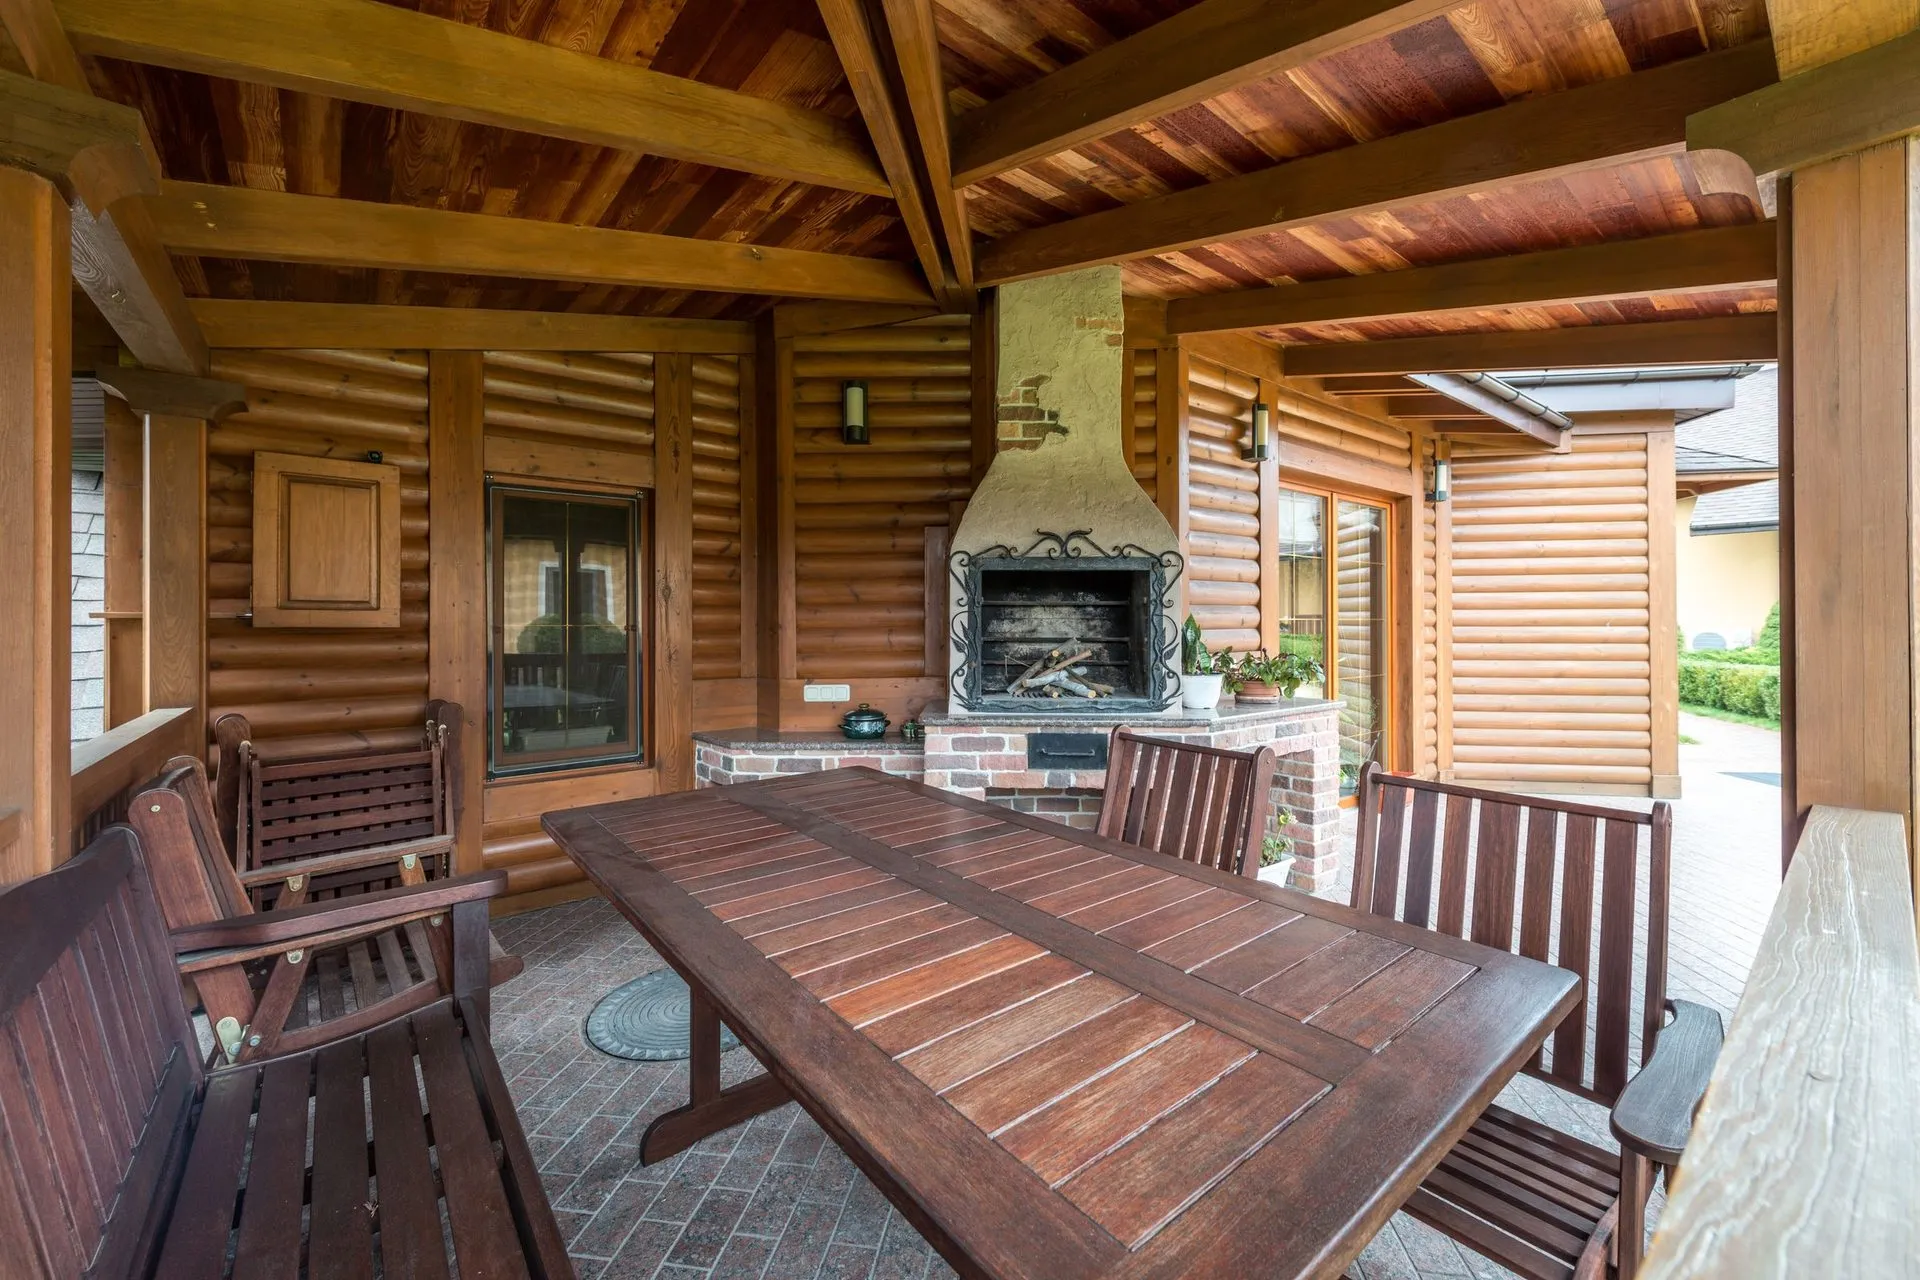
Photo is illustrative. Last updated 8 October 2026.
Norwood is about 4 km east of the Adelaide city centre, with The Parade running through its middle and plane trees lining many of its streets. It’s one of Adelaide’s older suburbs, with Victorian and later villas, terraced and single-fronted cottages, and more recent infill. Blocks are often narrow and deep, neighbours are close and side access is limited. Those constraints shape every pergola in Norwood we design.
Working within a narrow block
On a typical cottage or villa block, the backyard is long and thin, with fences close on both sides. That brings a few predictable challenges.
Access. Many homes have no driveway. We plan how posts, beams and roof sheets get to the back, and design frames that can be carried through in manageable pieces.
Width. A pergola that runs fence to fence can feel enclosed. Setting it slightly in from one boundary leaves room for a path or garden bed.
Neighbours. Height and roof direction matter when the next house is a metre or two away. We set gutters and downpipes so water stays on your property.
Light. Cottages often rely on a single rear window or door for light. A higher pergola roof, or a translucent section near the house, keeps the back rooms bright.
Suiting period homes
Norwood’s older homes have distinctive roof shapes, front verandahs and decorative details. At the back, a new structure doesn’t have to copy those, but it should sit comfortably with them.
- A timber pergola with simple painted detailing suits most villas and cottages.
- A gable pergola can echo the pitch of the main roof.
- An attached verandah can tie in with the existing roofline at the back of a lean-to or later addition.
- Steel works well where a home has a modern rear extension.
Heritage and character controls
Parts of Norwood carry heritage or character controls, and some homes are individually listed. These can affect materials and design, particularly where a structure is visible from the street. Check with the City of Norwood Payneham & St Peters or PlanSA, and read our guide to council approval for a pergola in South Australia. We design within whatever applies.
Decks and level changes
Many older homes have floors raised above the garden. A deck at the back door replaces awkward concrete steps with a level platform, and a pergola above it creates an outdoor room. Hardwood suits a period home; composite needs less upkeep.
Getting the height right is the main design job. The deck should sit just below the door threshold so rain doesn’t run inside, and any steps down to the garden need to be comfortable and safe. If the deck sits high enough above the ground to need a balustrade, we design that in from the start so it matches the pergola posts and doesn’t look like an afterthought. Ventilation under the deck also matters on older blocks with heavy soils, so we leave enough clearance for air to move.
Courtyards and infill homes
Newer townhouses and infill homes in Norwood tend to have small courtyards. A compact patio roof or flat-roof pergola can cover most of the space without blocking light to living areas.
Getting started
Call 0485 008 292 or use the quote form, with photos of the back of the house and the side access if possible. We reply within 24–48 hours, measure on site and provide a written, itemised quote. We also cover neighbouring Kent Town and Marden.